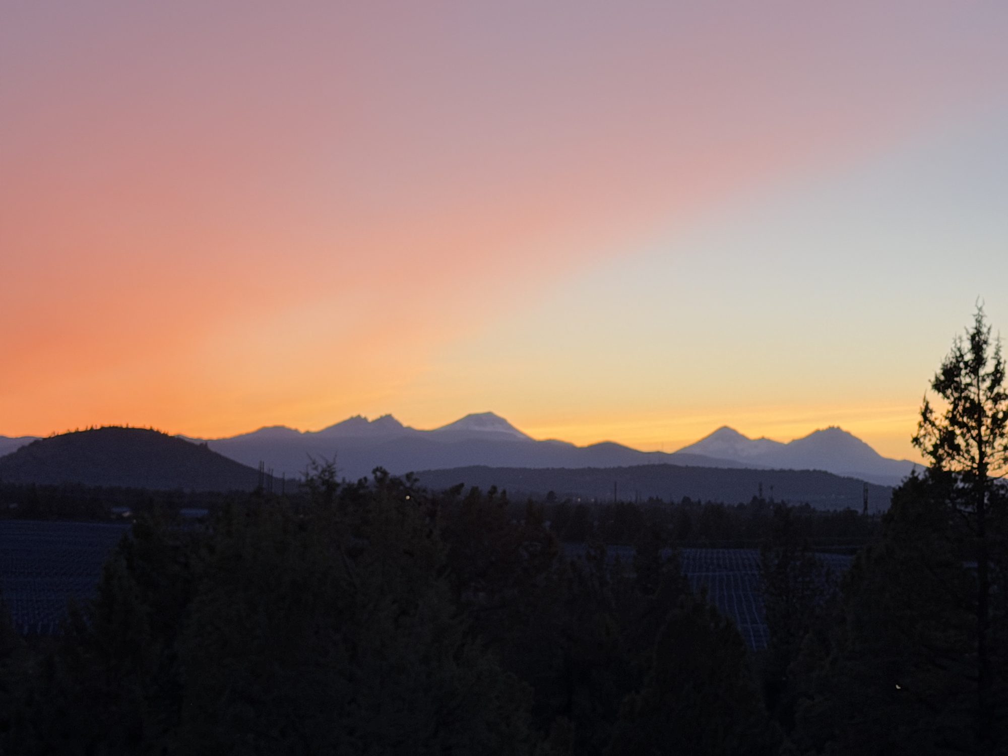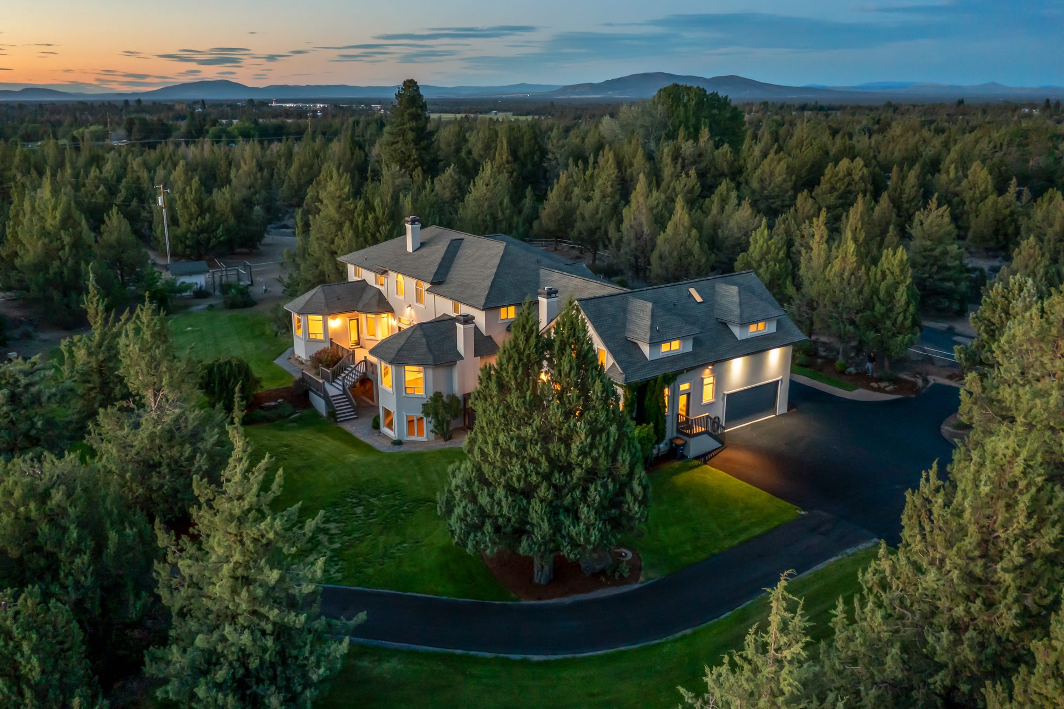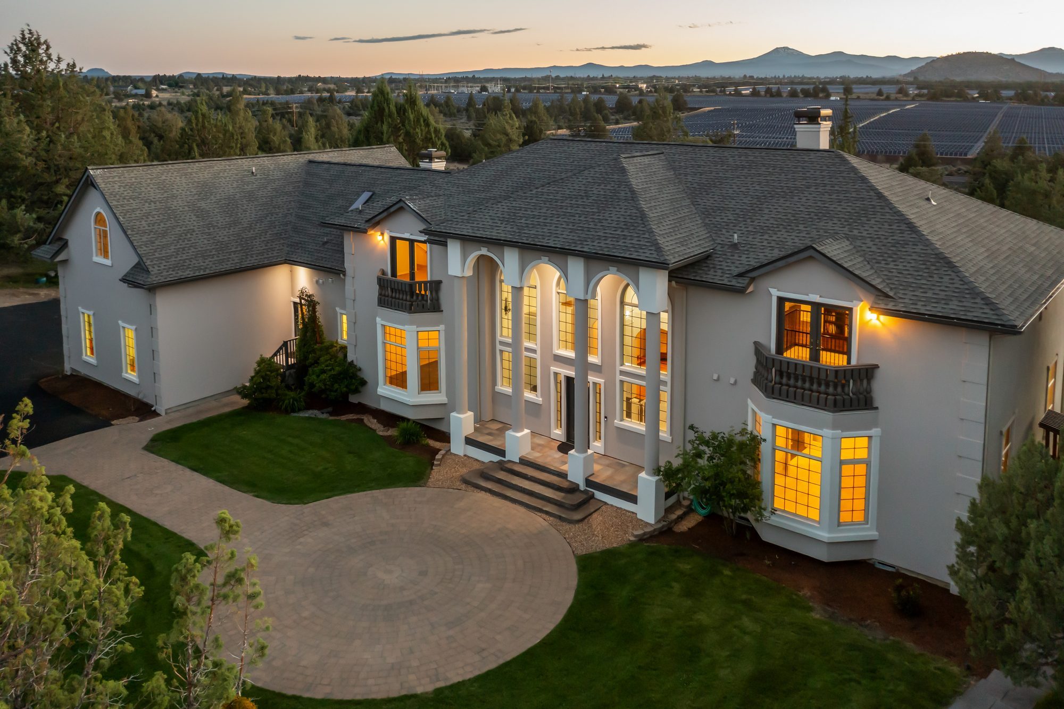
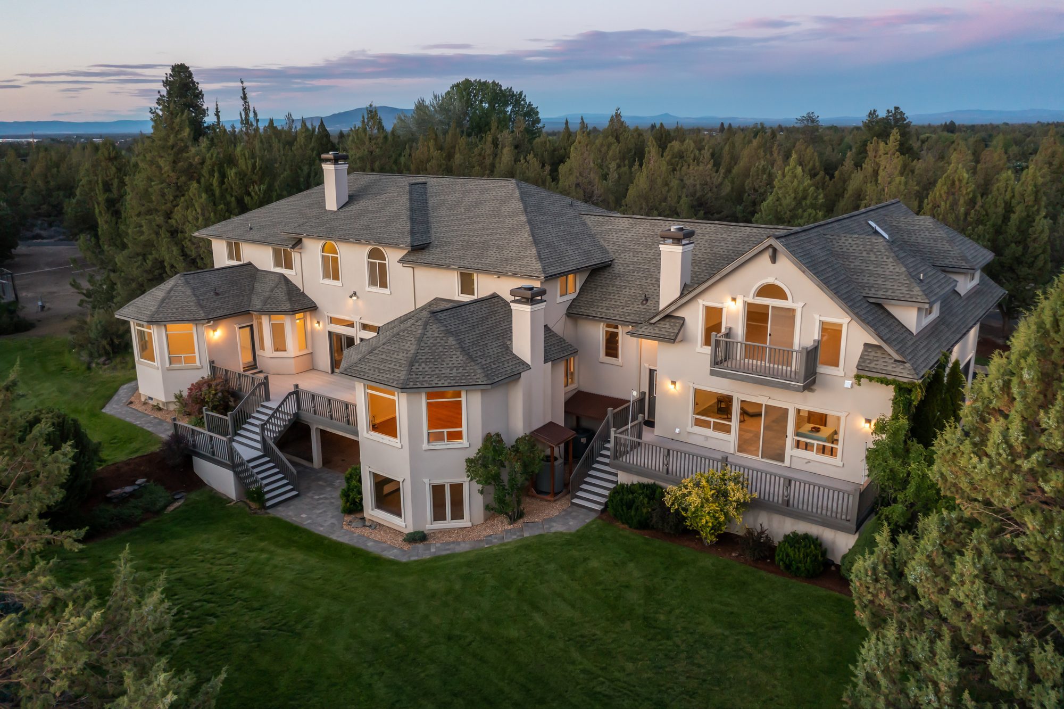
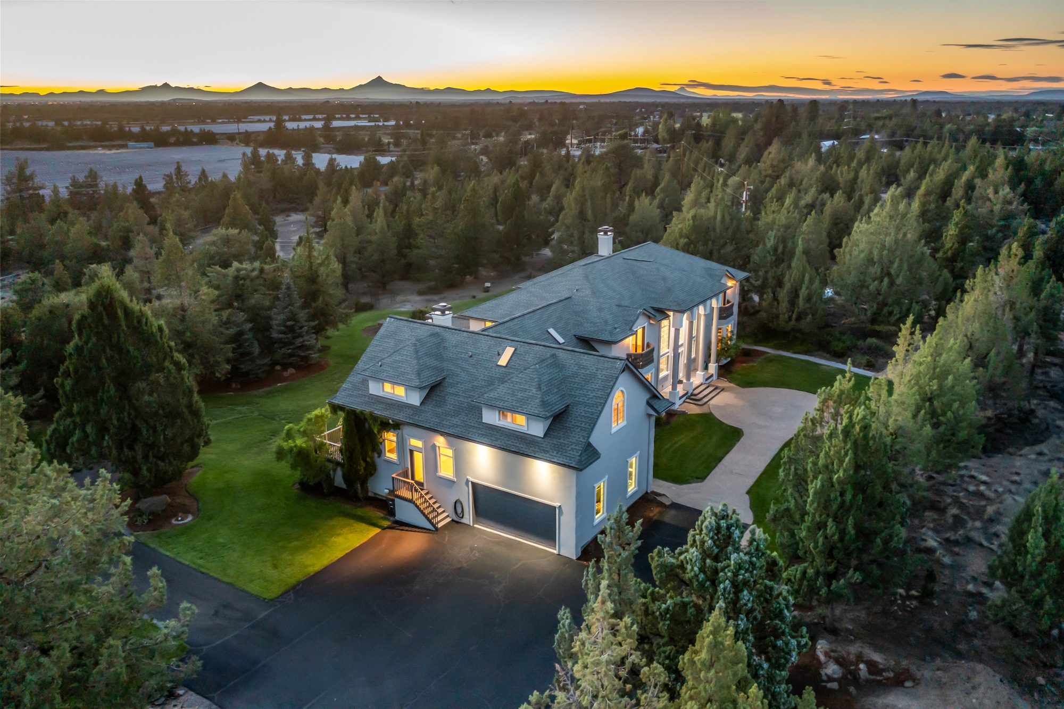
62354 Erickson Road front elevation at twilight Aerial twilight view of the home, grounds, and distant mountains Aerial view of the home with Cascade mountains silhouetted at sunset
$2,998,000
Offered at
Deschutes County · Central Oregon

62354 Erickson Road

An 8,846 square-foot estate set on 2.51 secluded acres with stunning Cascade mountain views — main-level living, an attached guest house, and every room built for gathering.

6
Bedrooms
7
Bathrooms
8,846
Square feet
2.51
Acres
2000
Year built
Offered by NW Bend Homes · Steve Wilson Principal Broker
(541) 815-5600
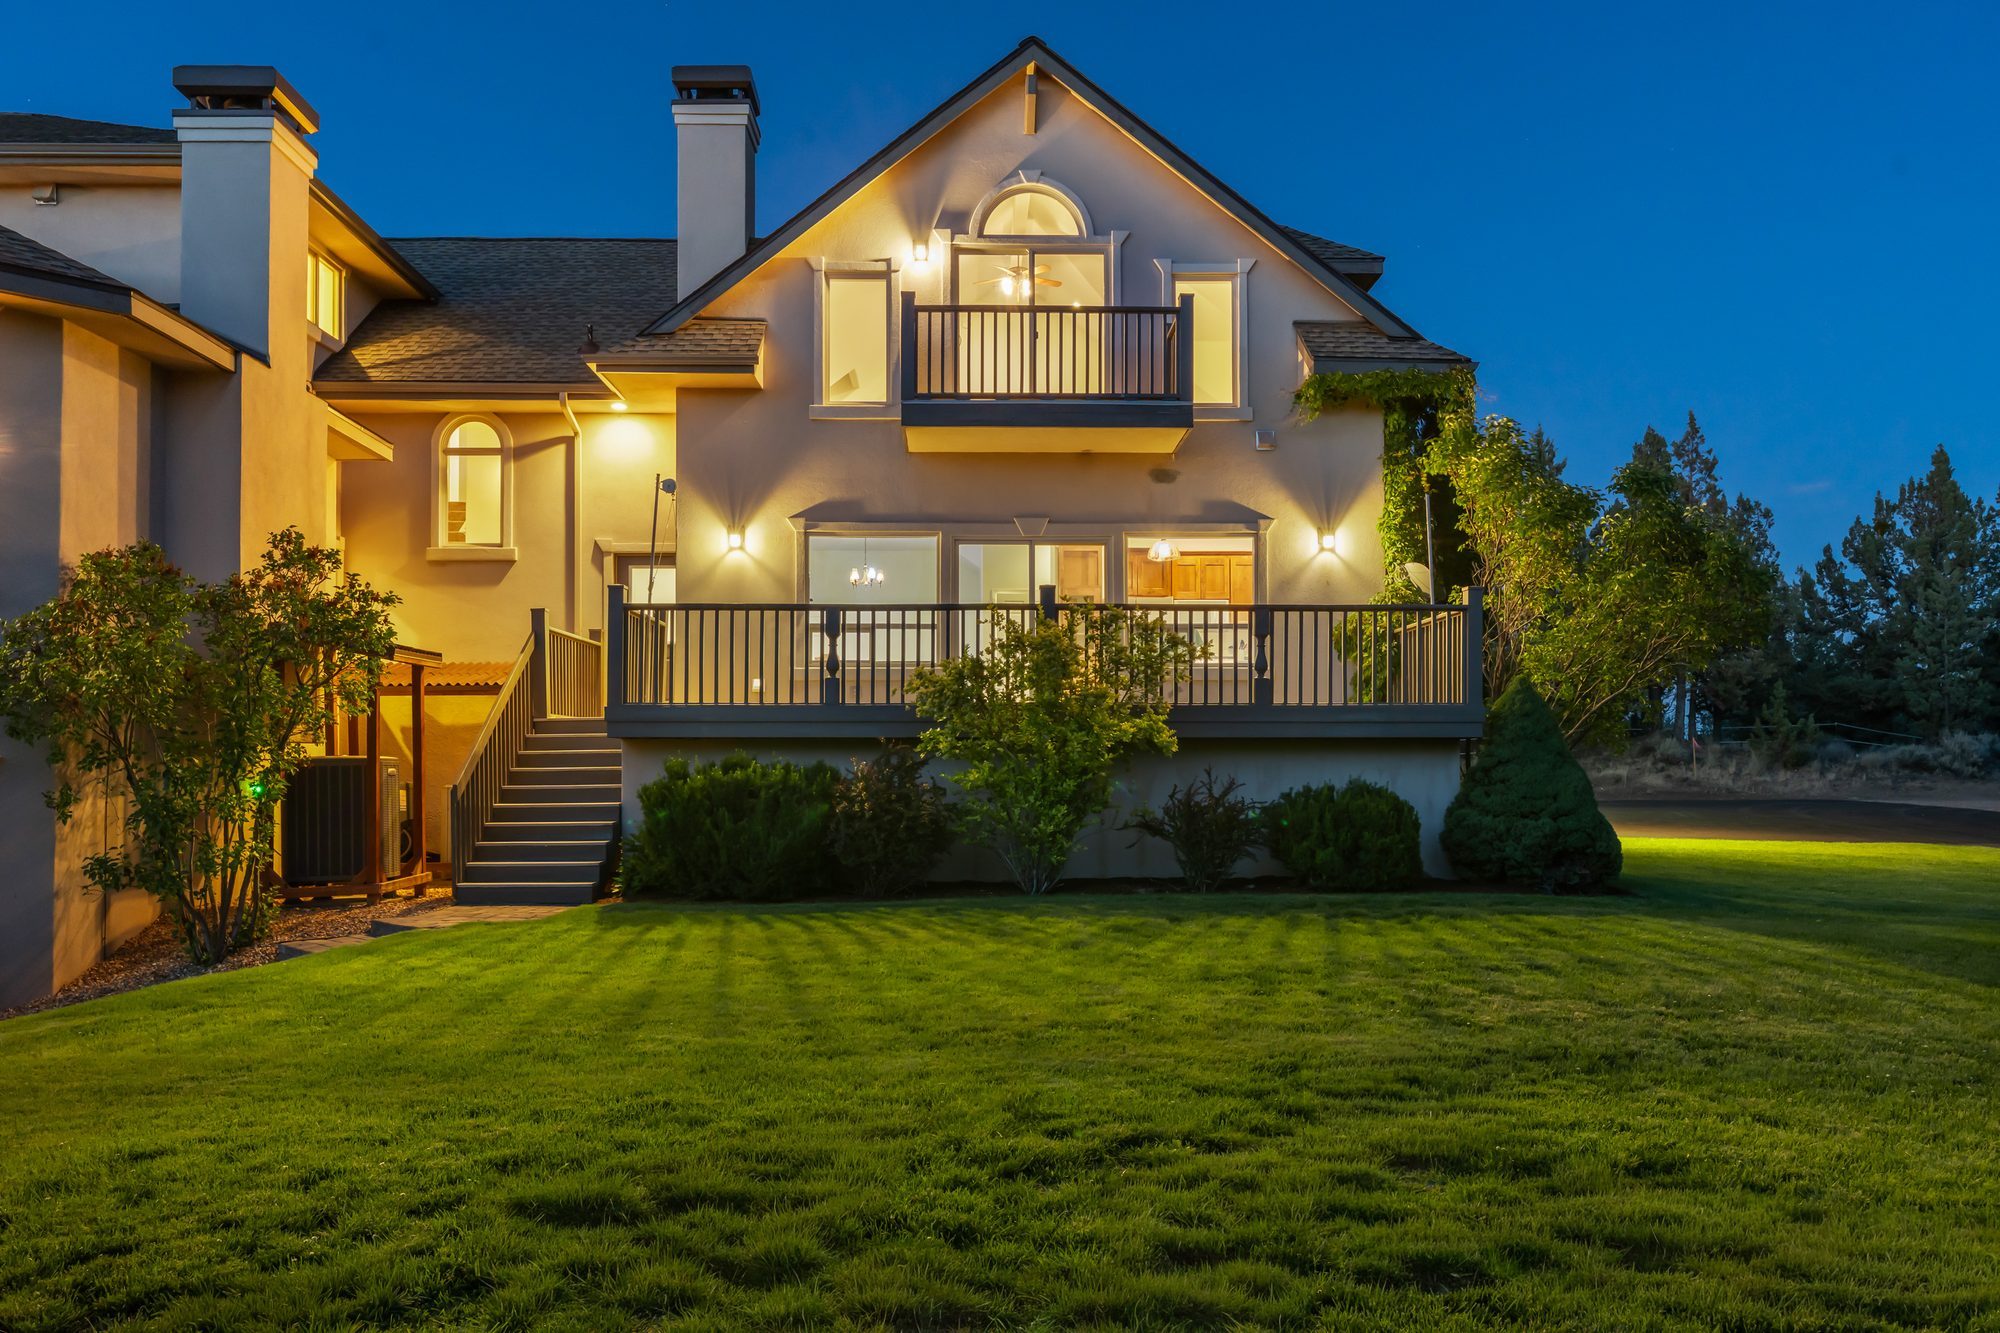
Attached guest house at dusk, with its own deck, balcony, and entrance
The attached guest house — its own kitchen, deck & entrance
The property

Modern Mediterranean inspired, multi-generational home

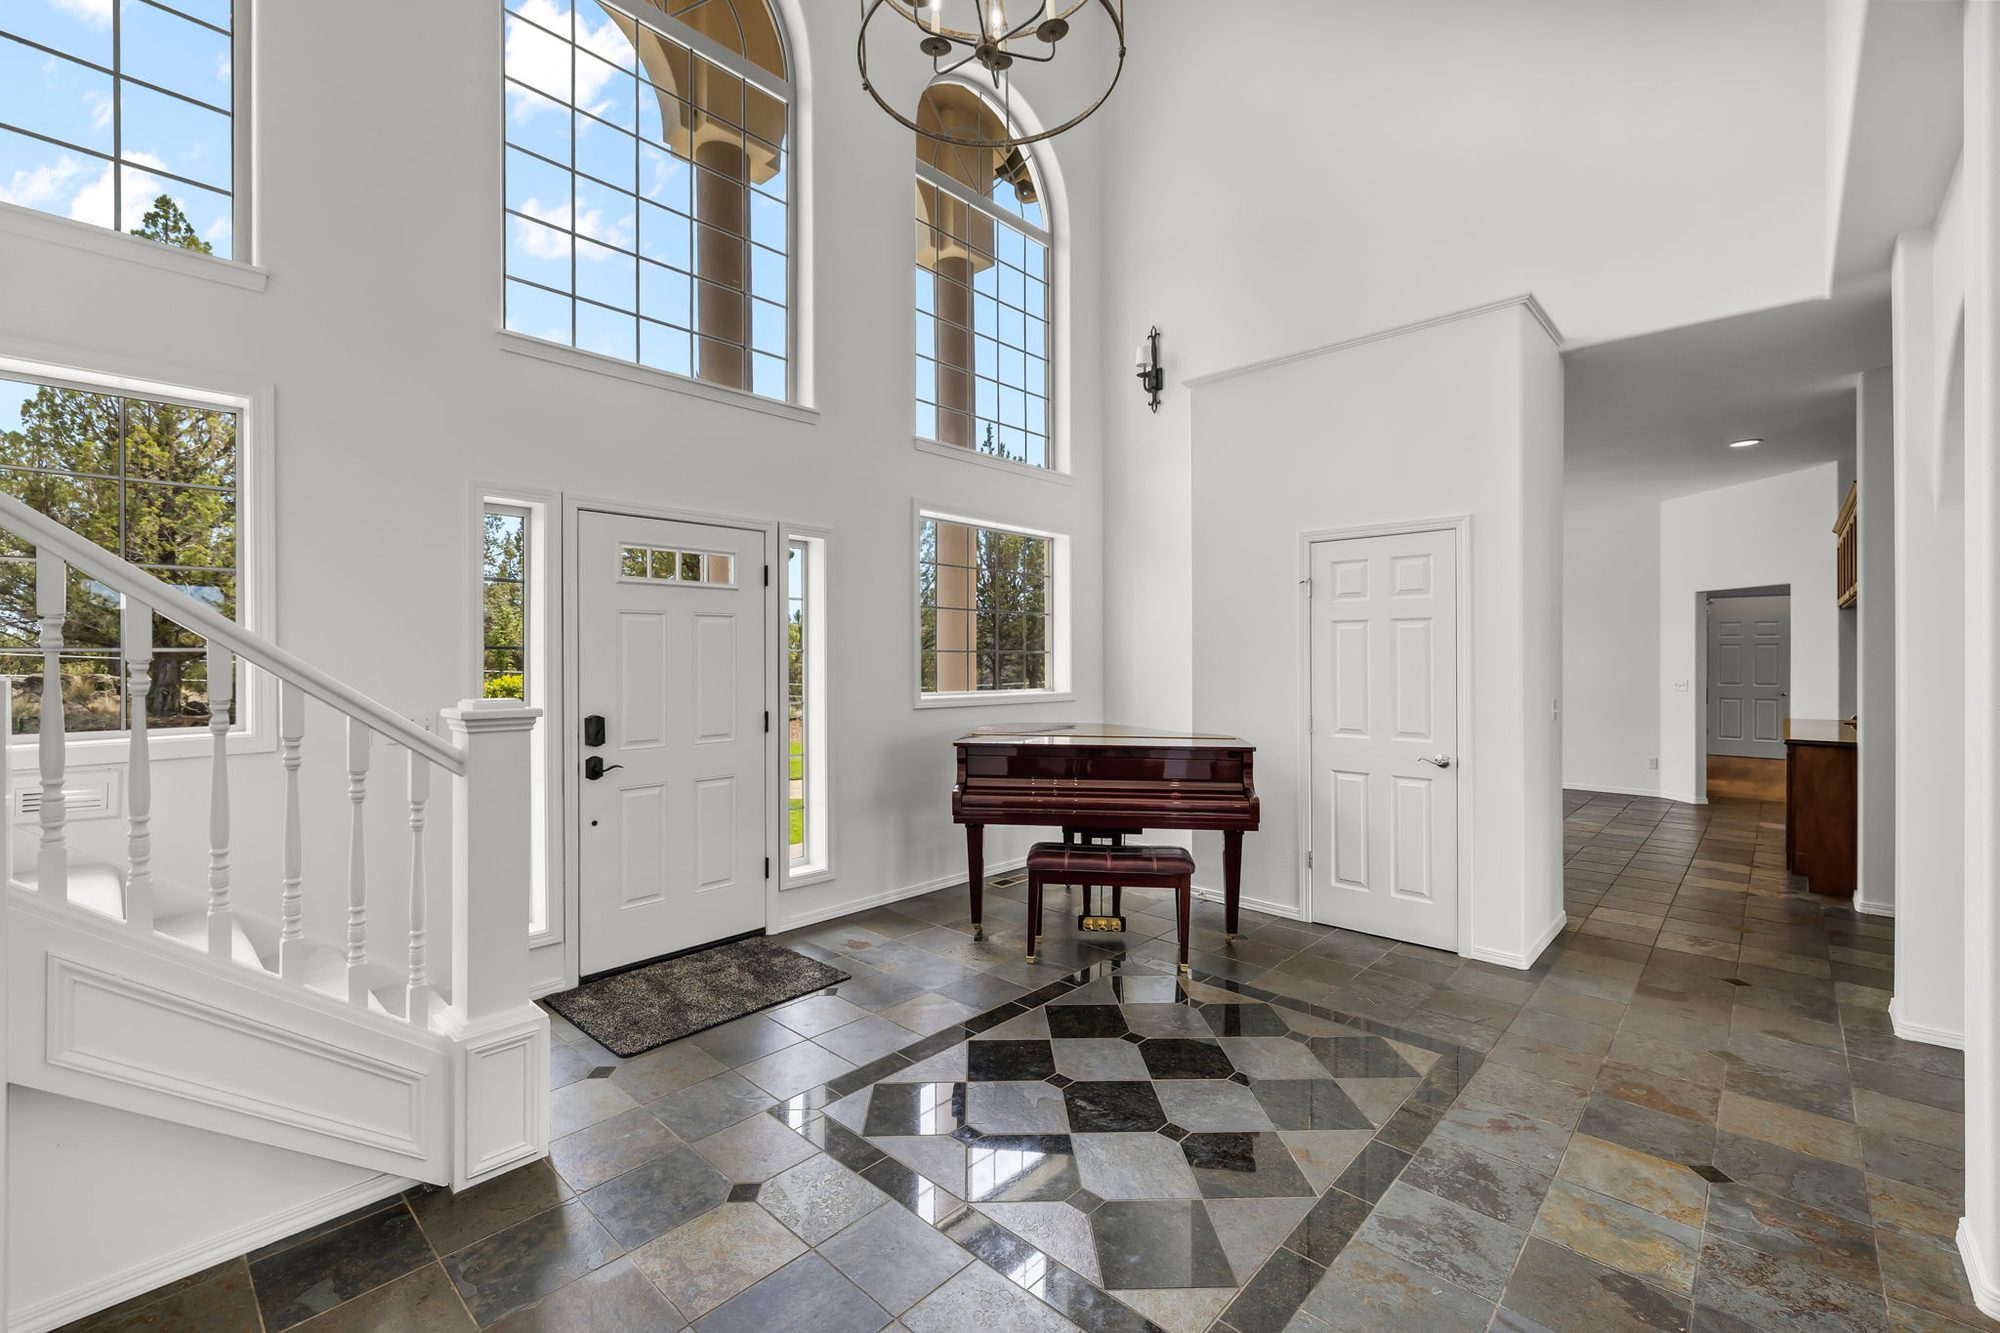
Set back from Erickson Road behind a paved, gated drive, this home was laid out with room to spread out and reasons to come together — a primary suite on the main level, five more bedrooms above, and a fully attached guest house with its own kitchen and entrance for extended family, a caretaker, or guests who'd rather not share a hallway.

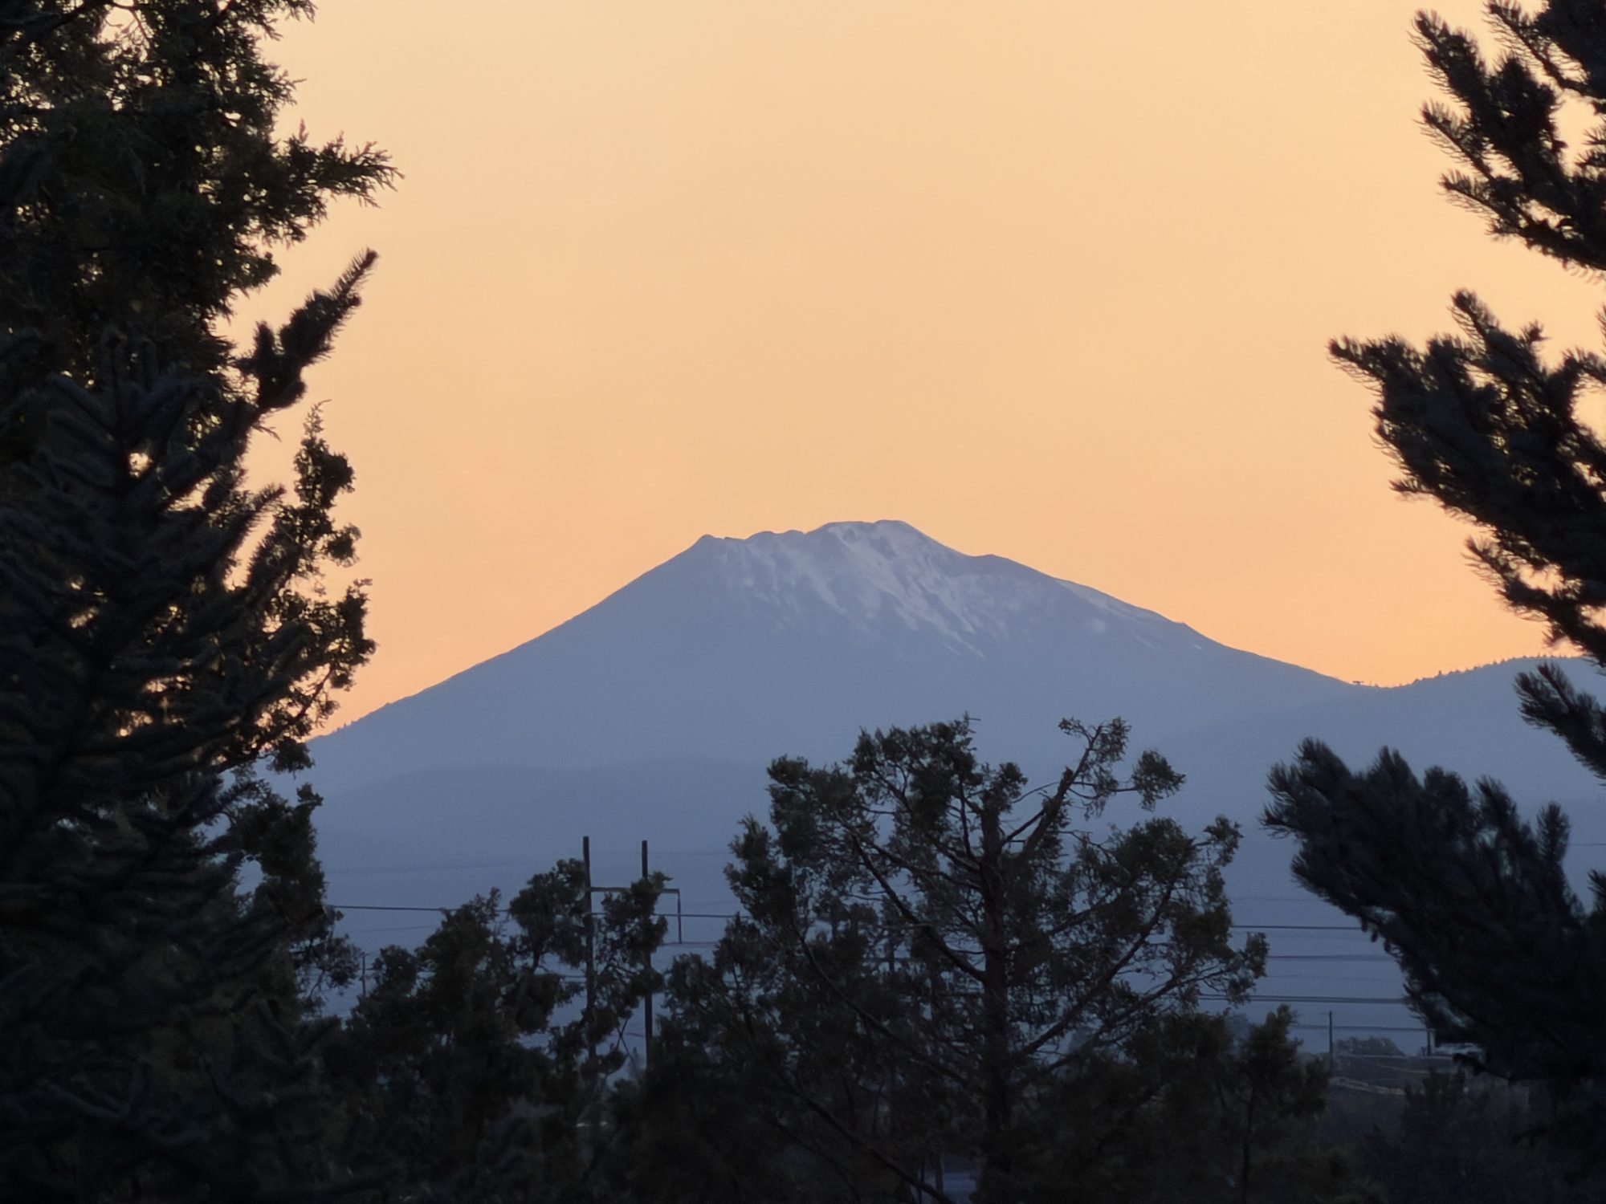
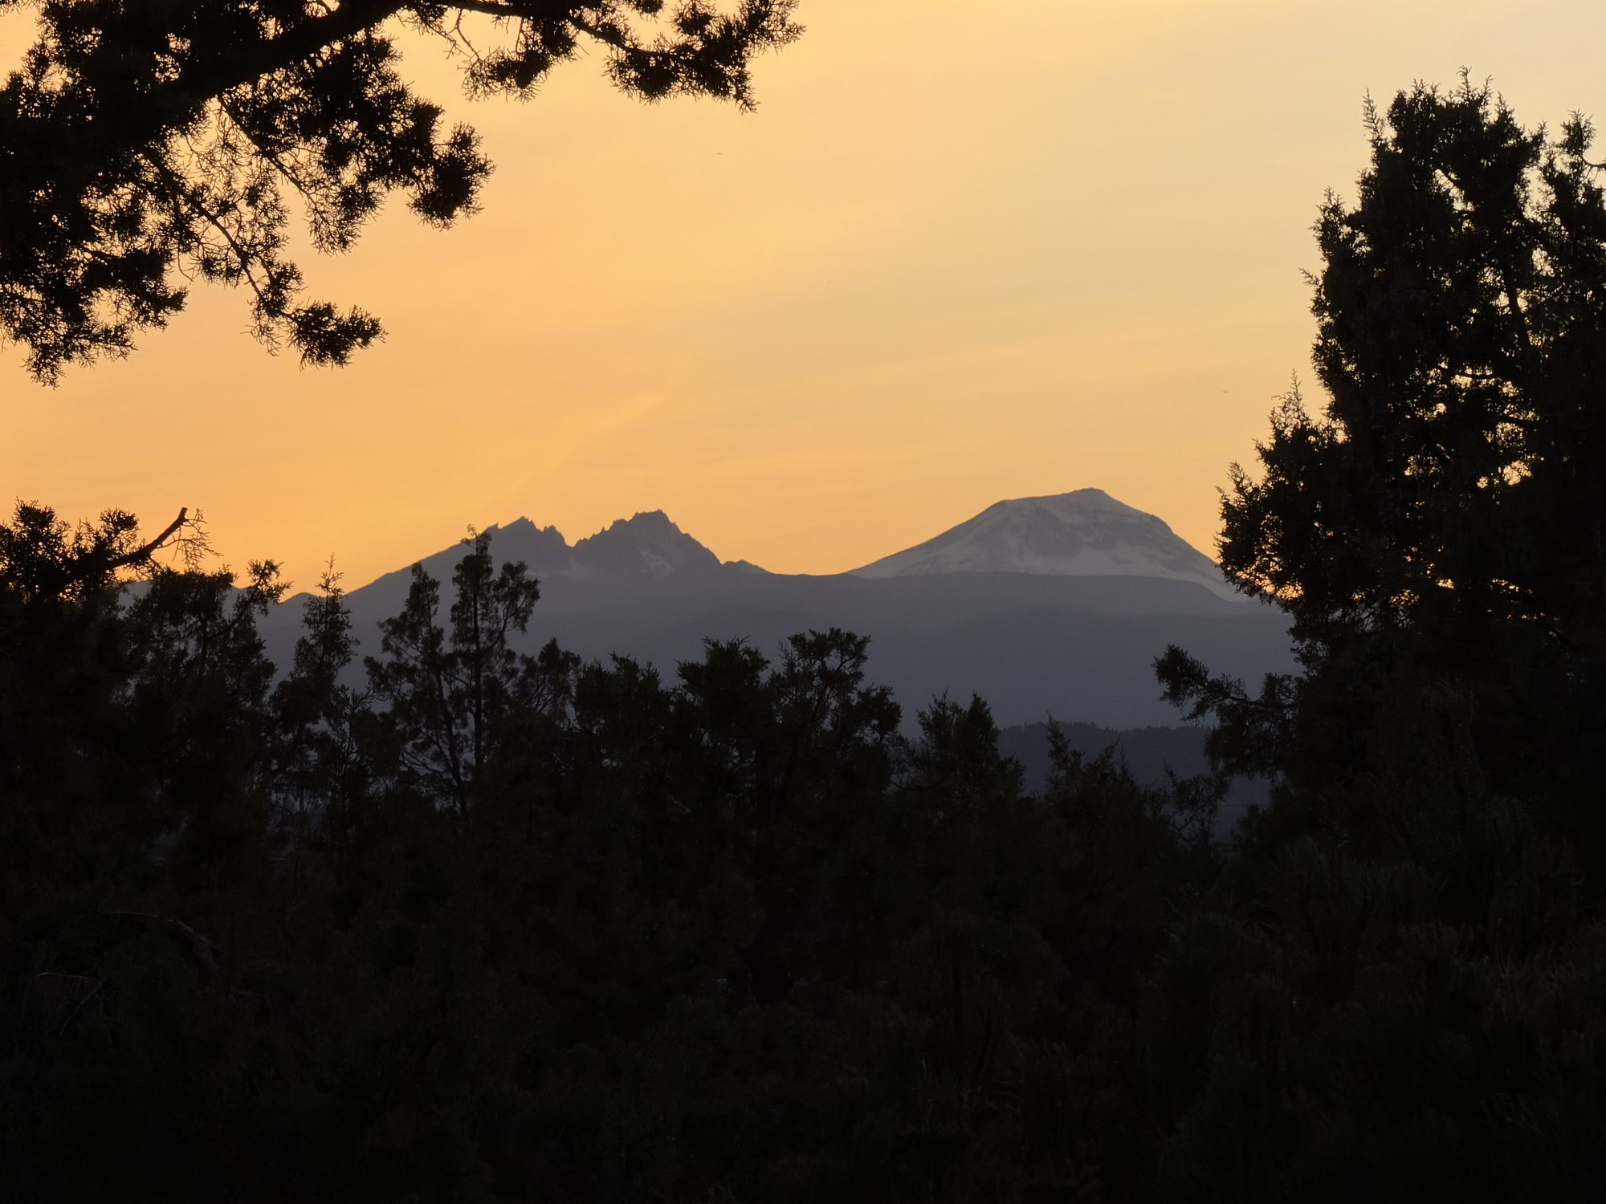
The 2.51 acre home site features mature landscaping irrigated by your private well. Rock outcroppings and stands of trees left in place rather than cleared - creating a secluded site that keeps Cascade views open without giving up the privacy. Dining and shopping are 2.4 miles out; Bend Airport is 3.

$339
Per square foot
4 / 3
Full / partial baths
2
Car garage
109,336
Lot, sq. ft.
$18,070
Annual taxes
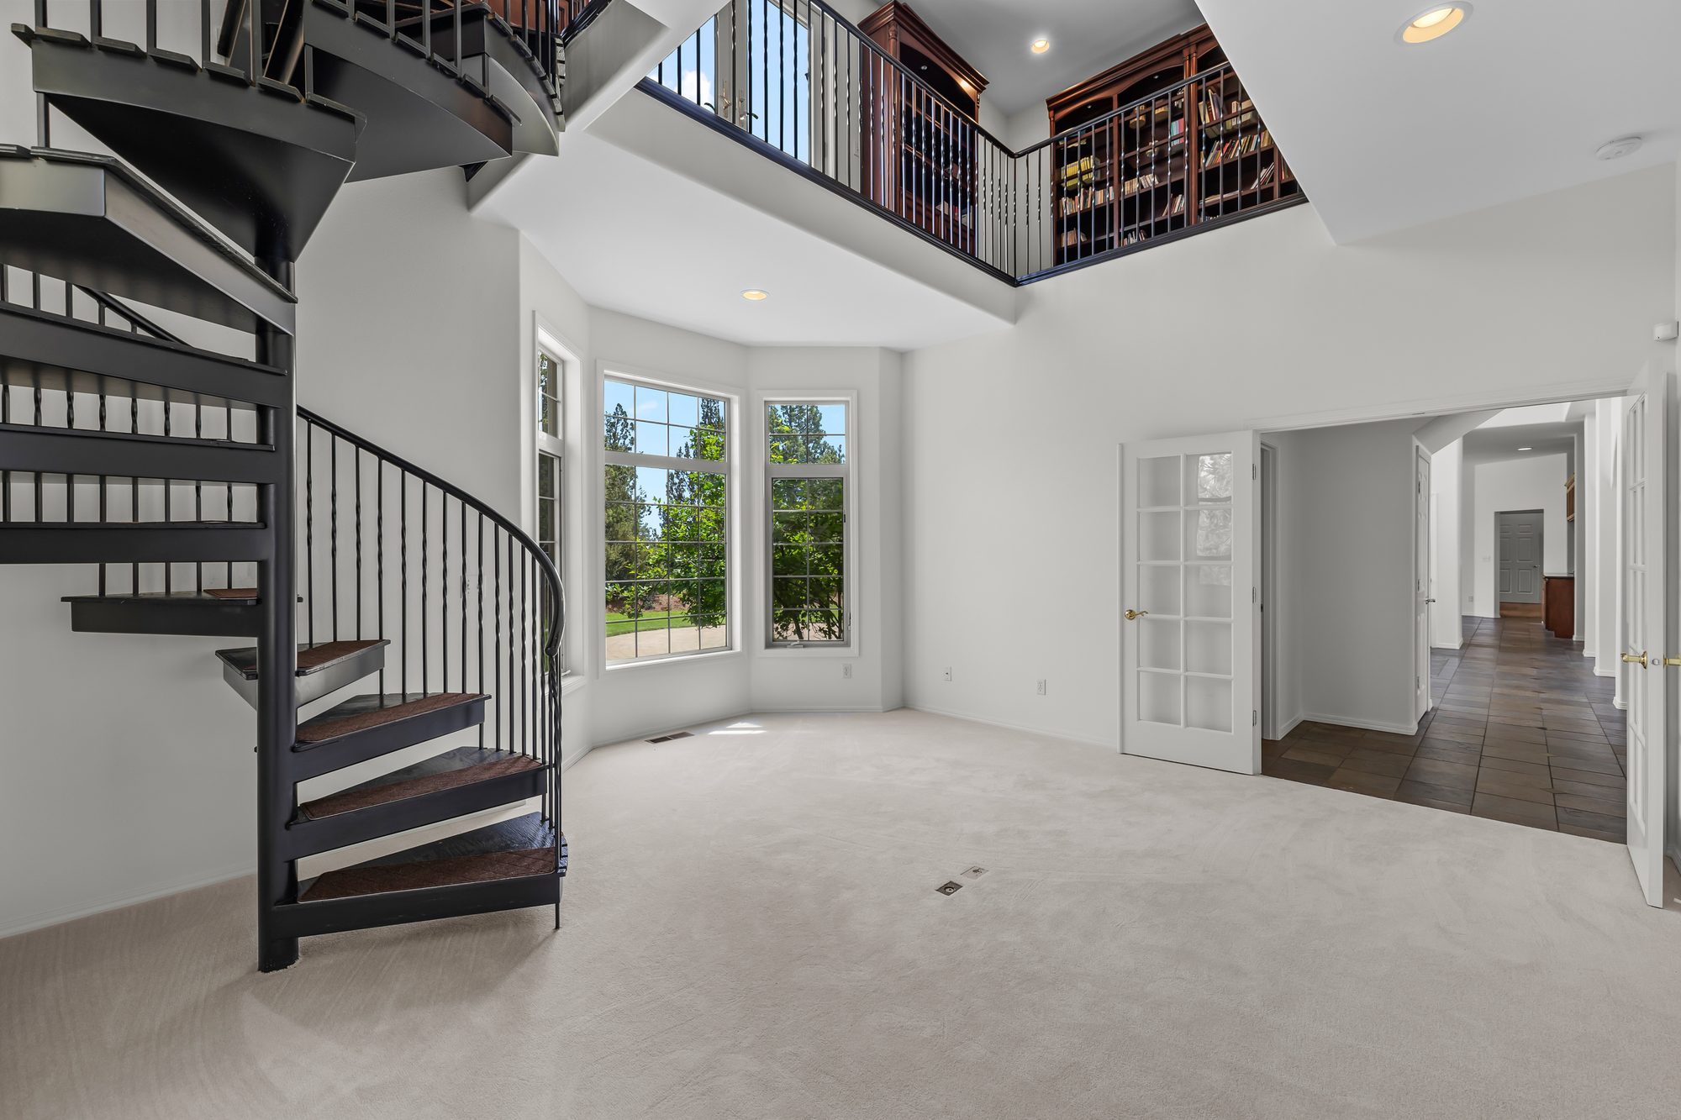
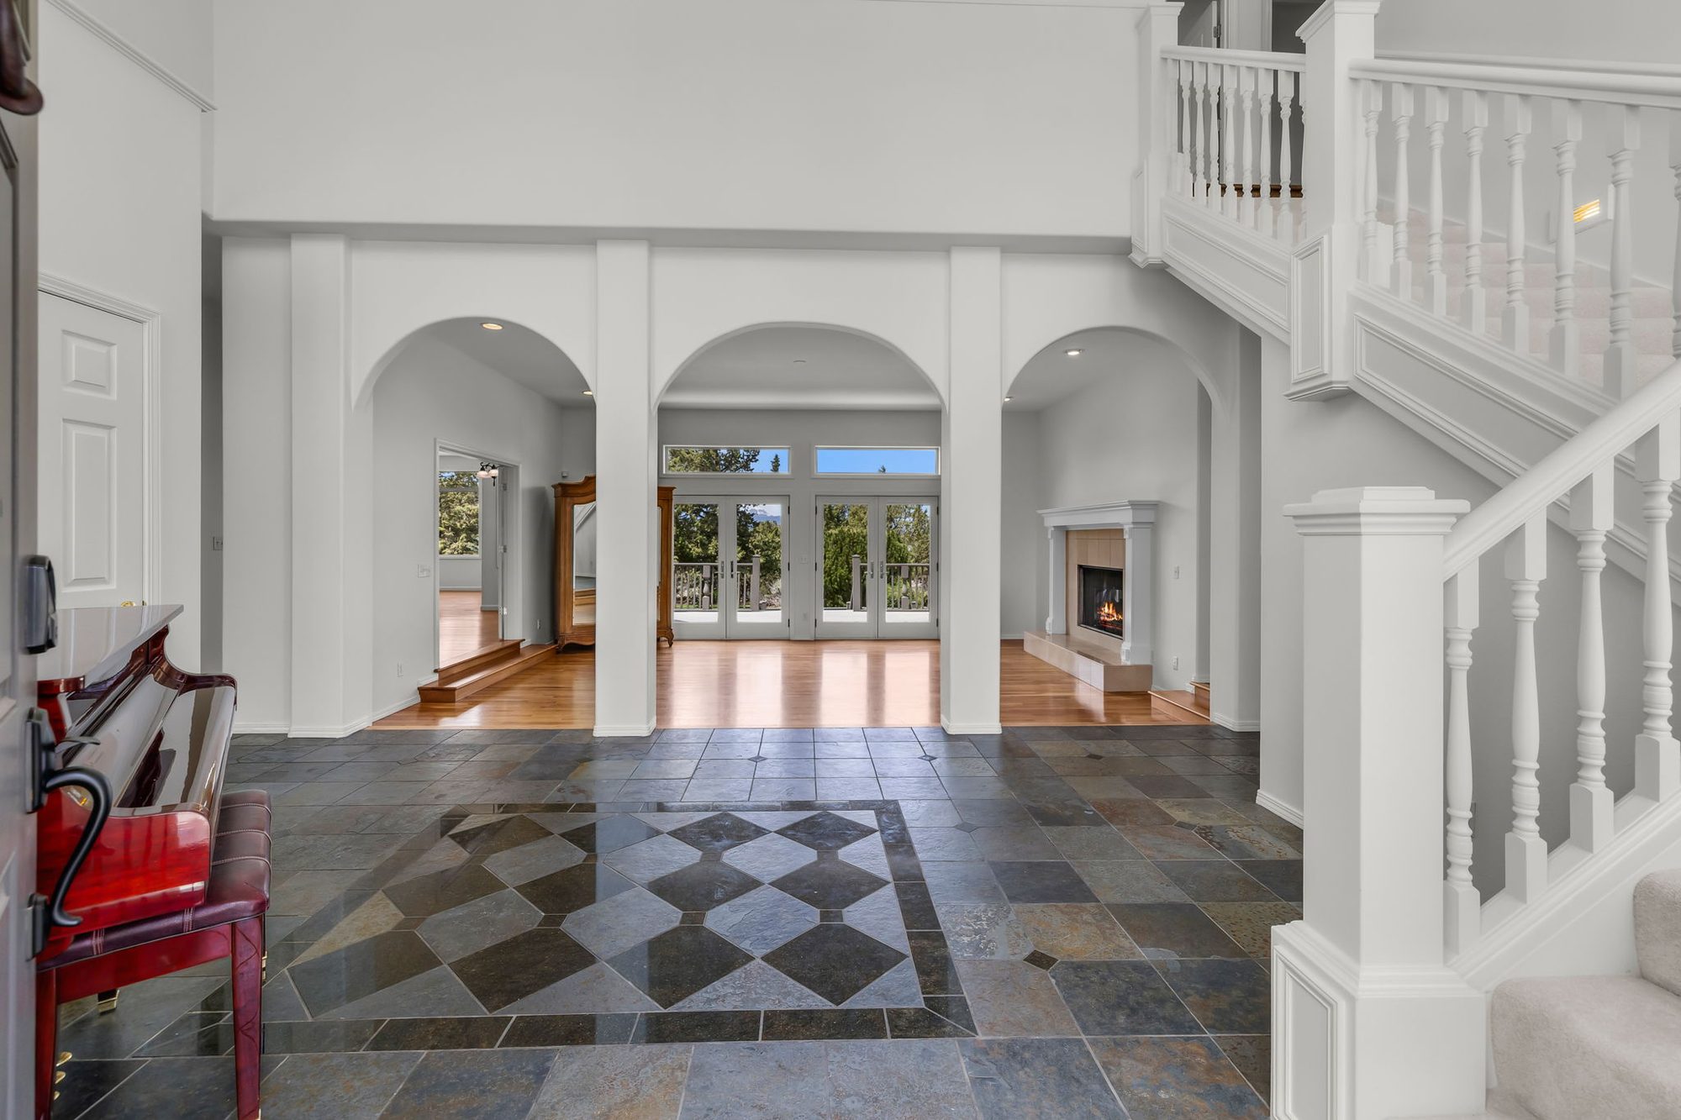
Two-story great room with spiral staircase and library loft above
The great room — two stories, spiral stair, library loft above
The floor plan

Three finished levels, plus the guest house

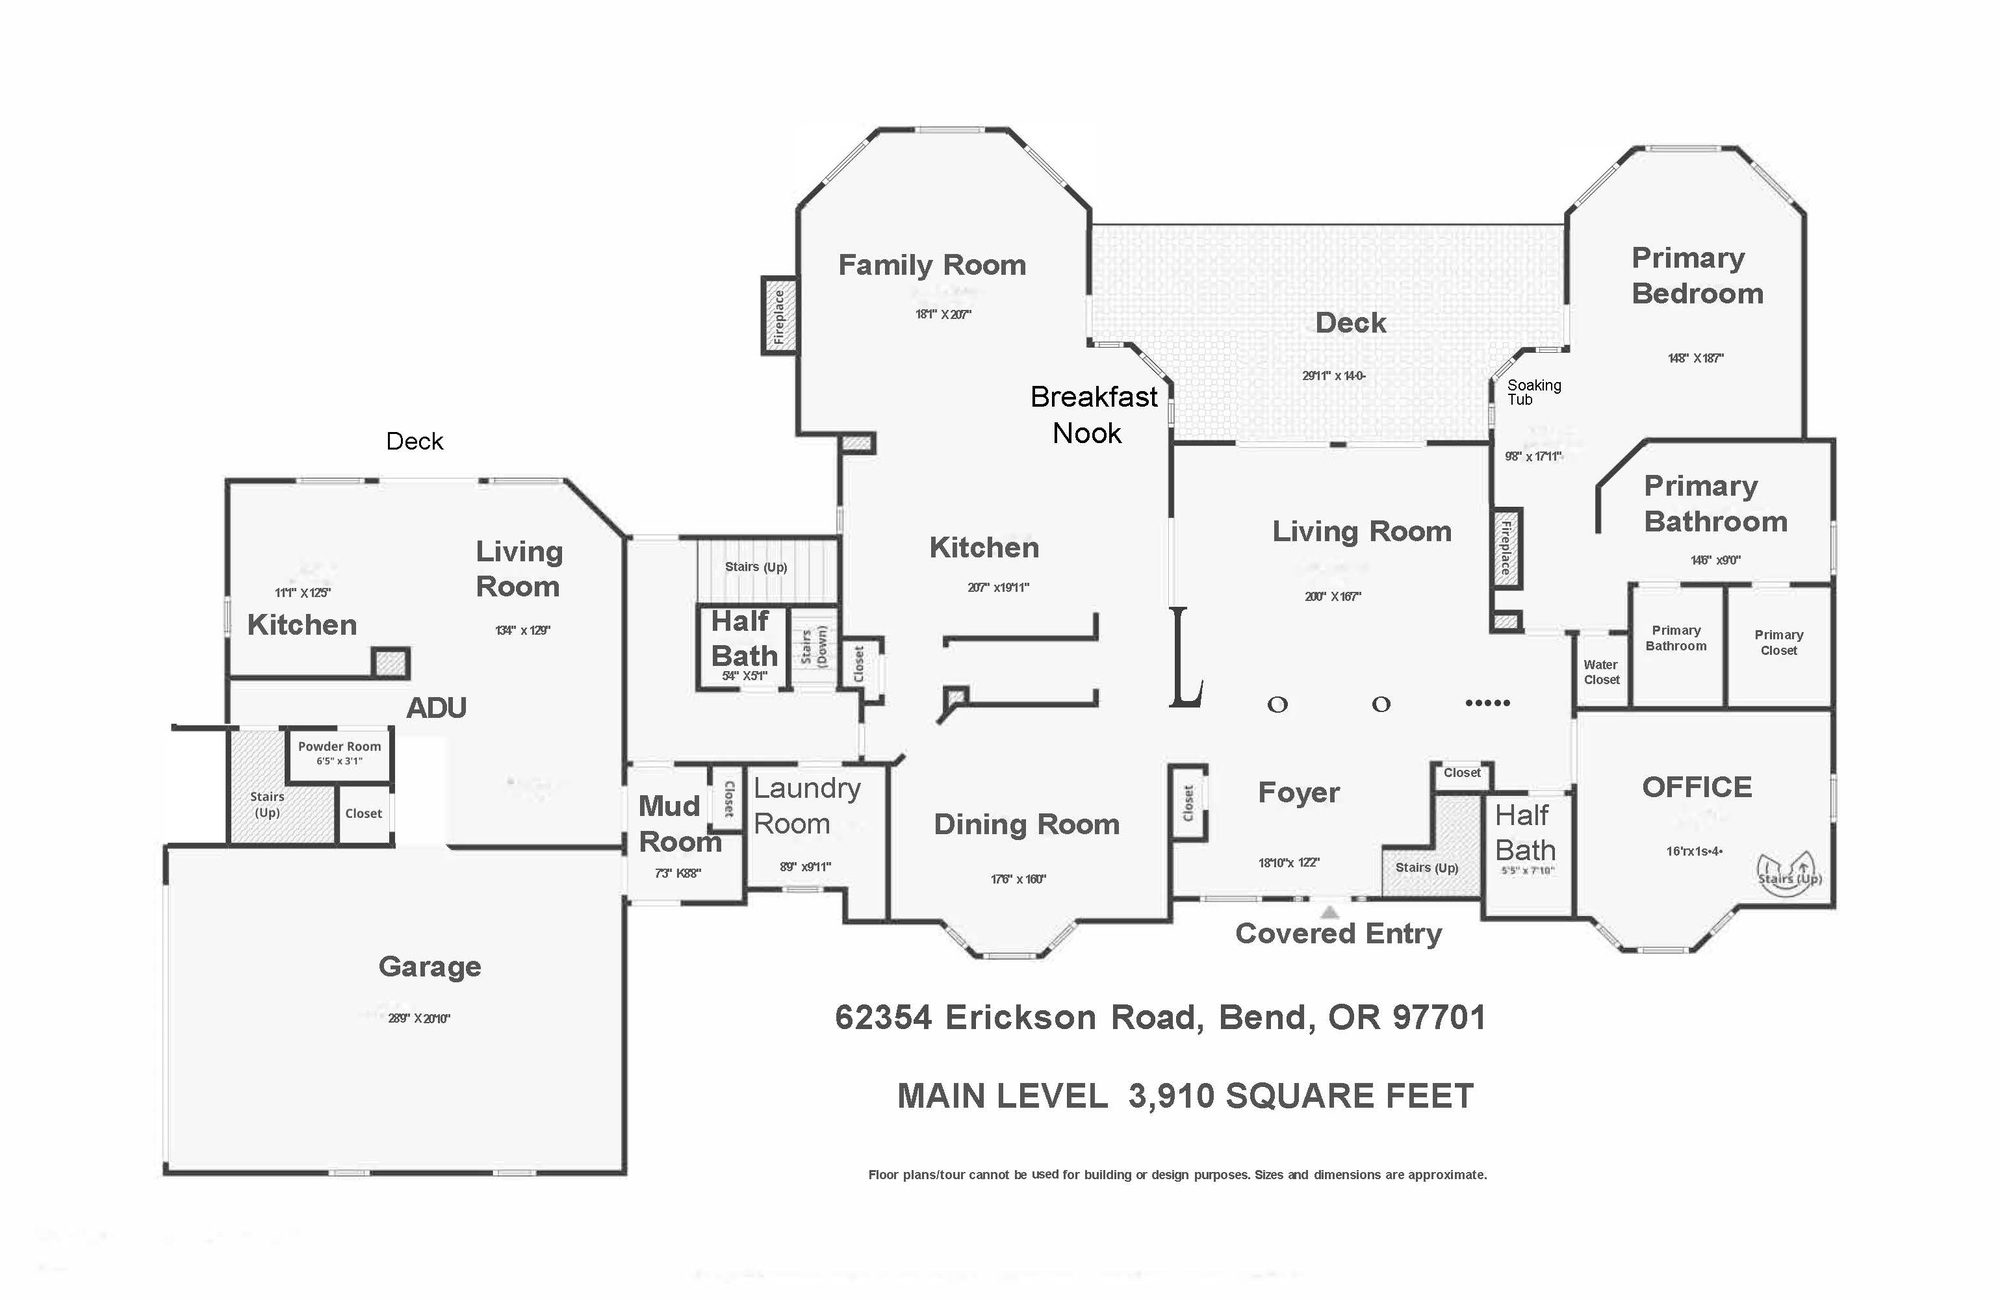
Main level
Living & primary suite
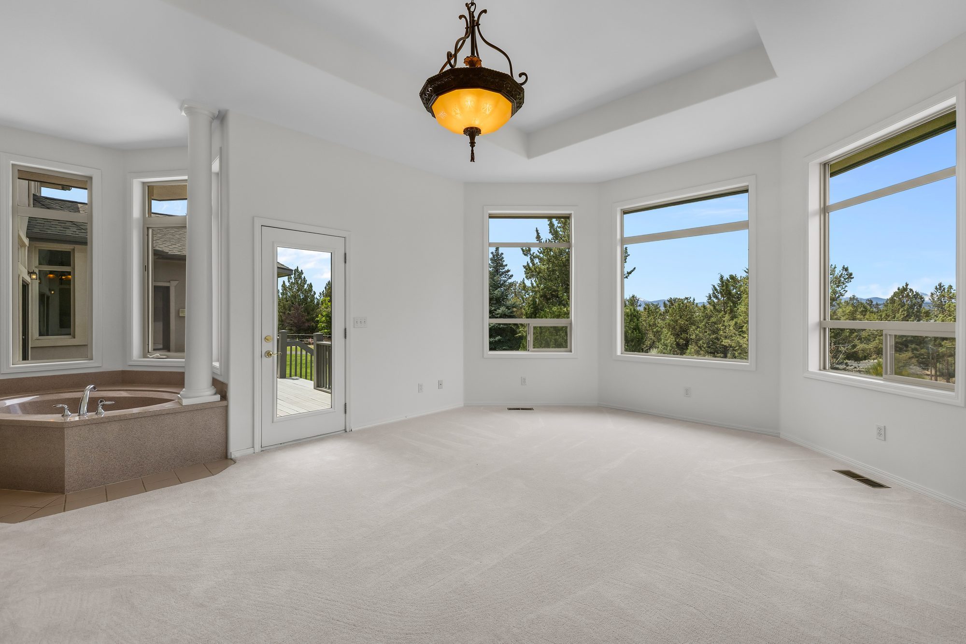
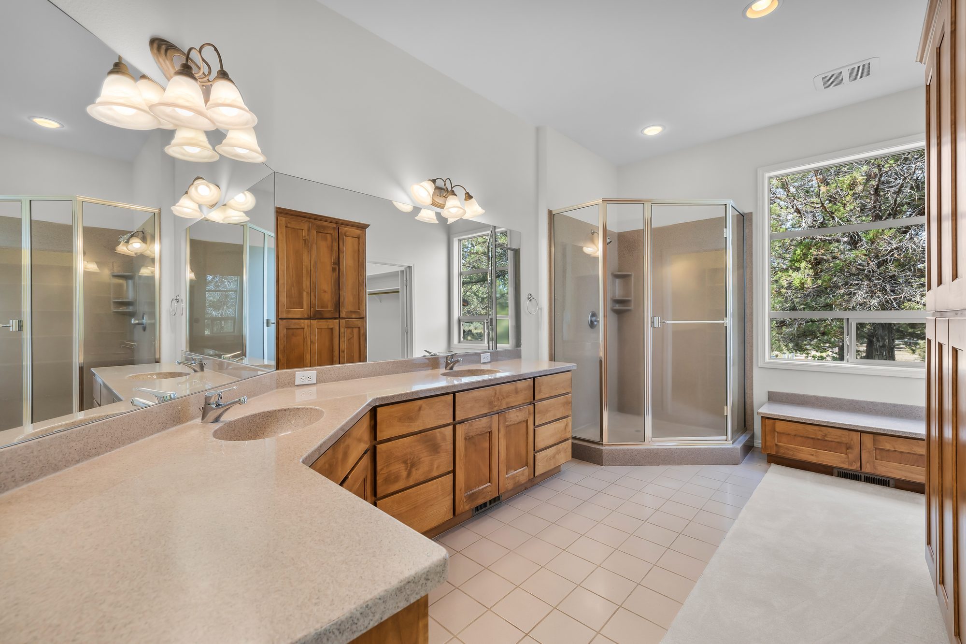
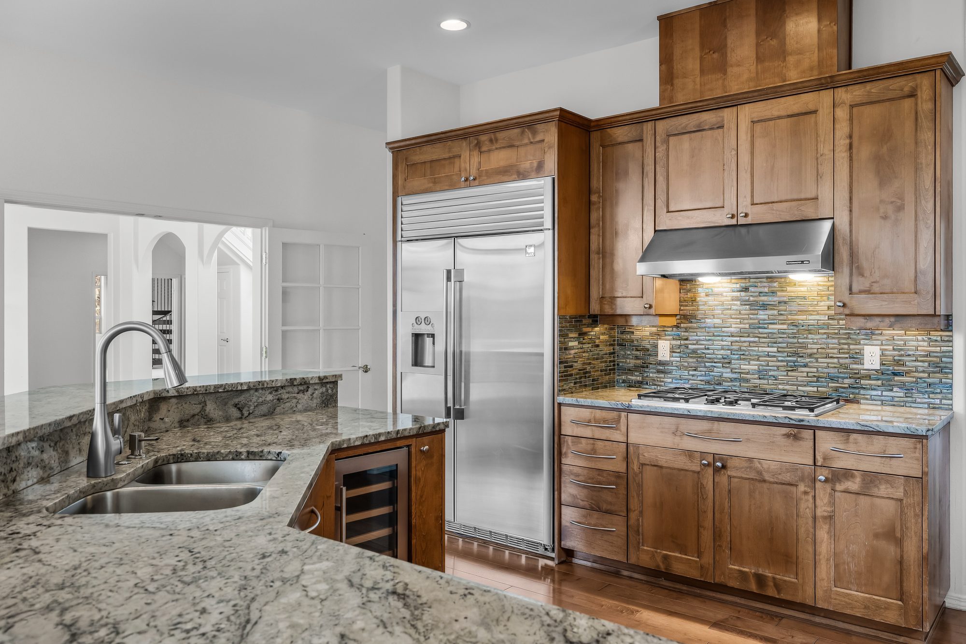
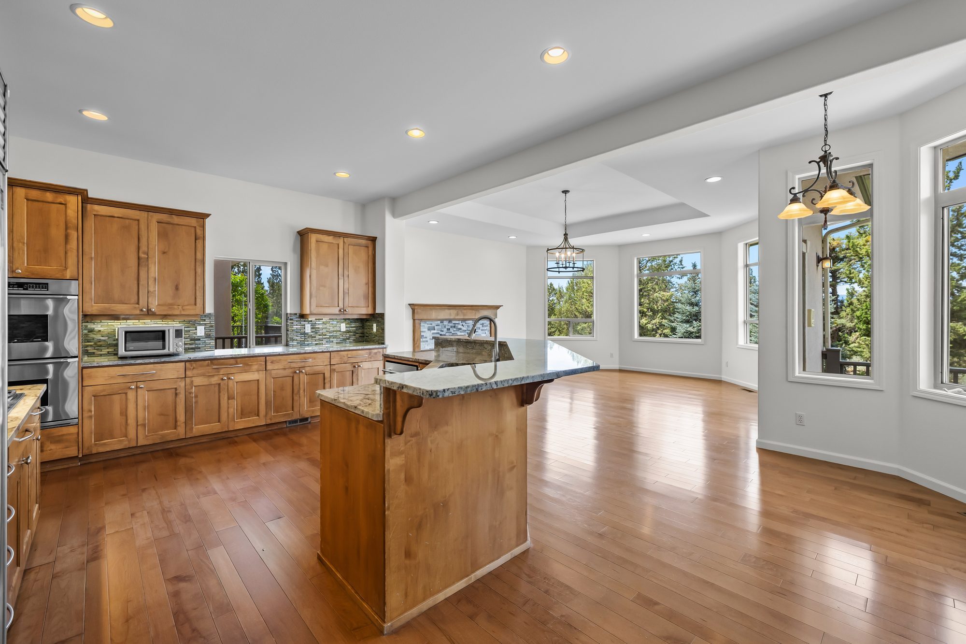
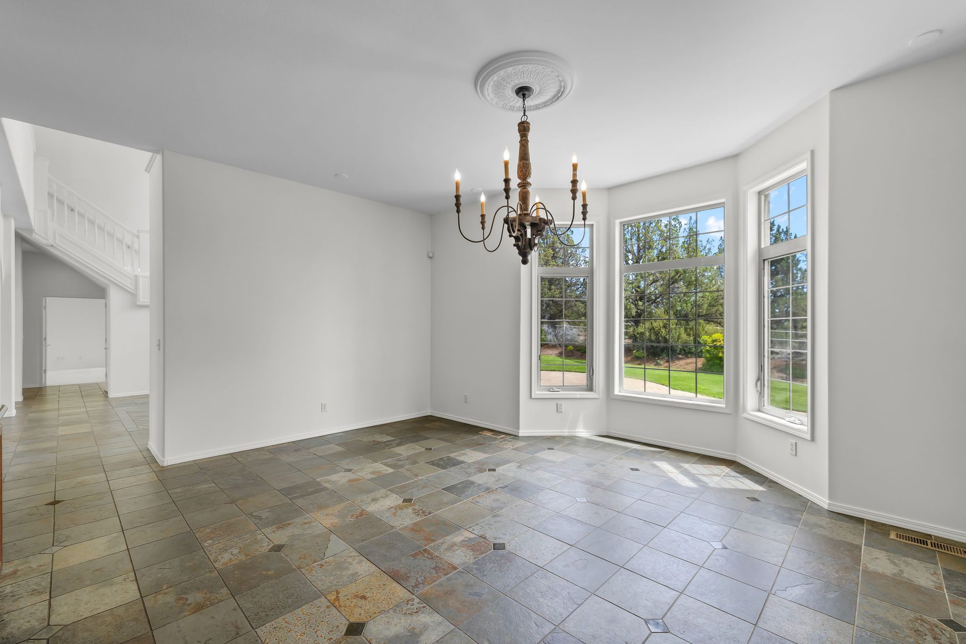
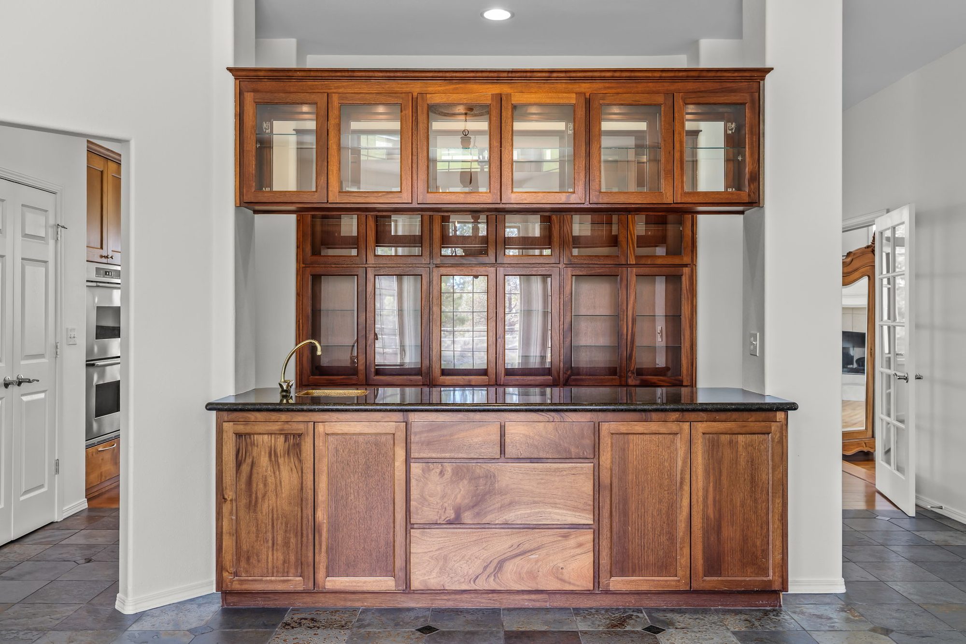
The primary suite sits on the main floor, with two walk-in closets, a tile shower, soaking tub, and makeup counter. The gourmet kitchen has built-in appliances, granite counters, a bar, and a breakfast nook; family and formal living rooms both open to the entertainment deck. A private office opens to the library above, and the formal dining room carries a built-in buffet, butler's pantry, and wet bar. Three half baths and a laundry room with two washer-dryer towers round out the floor.
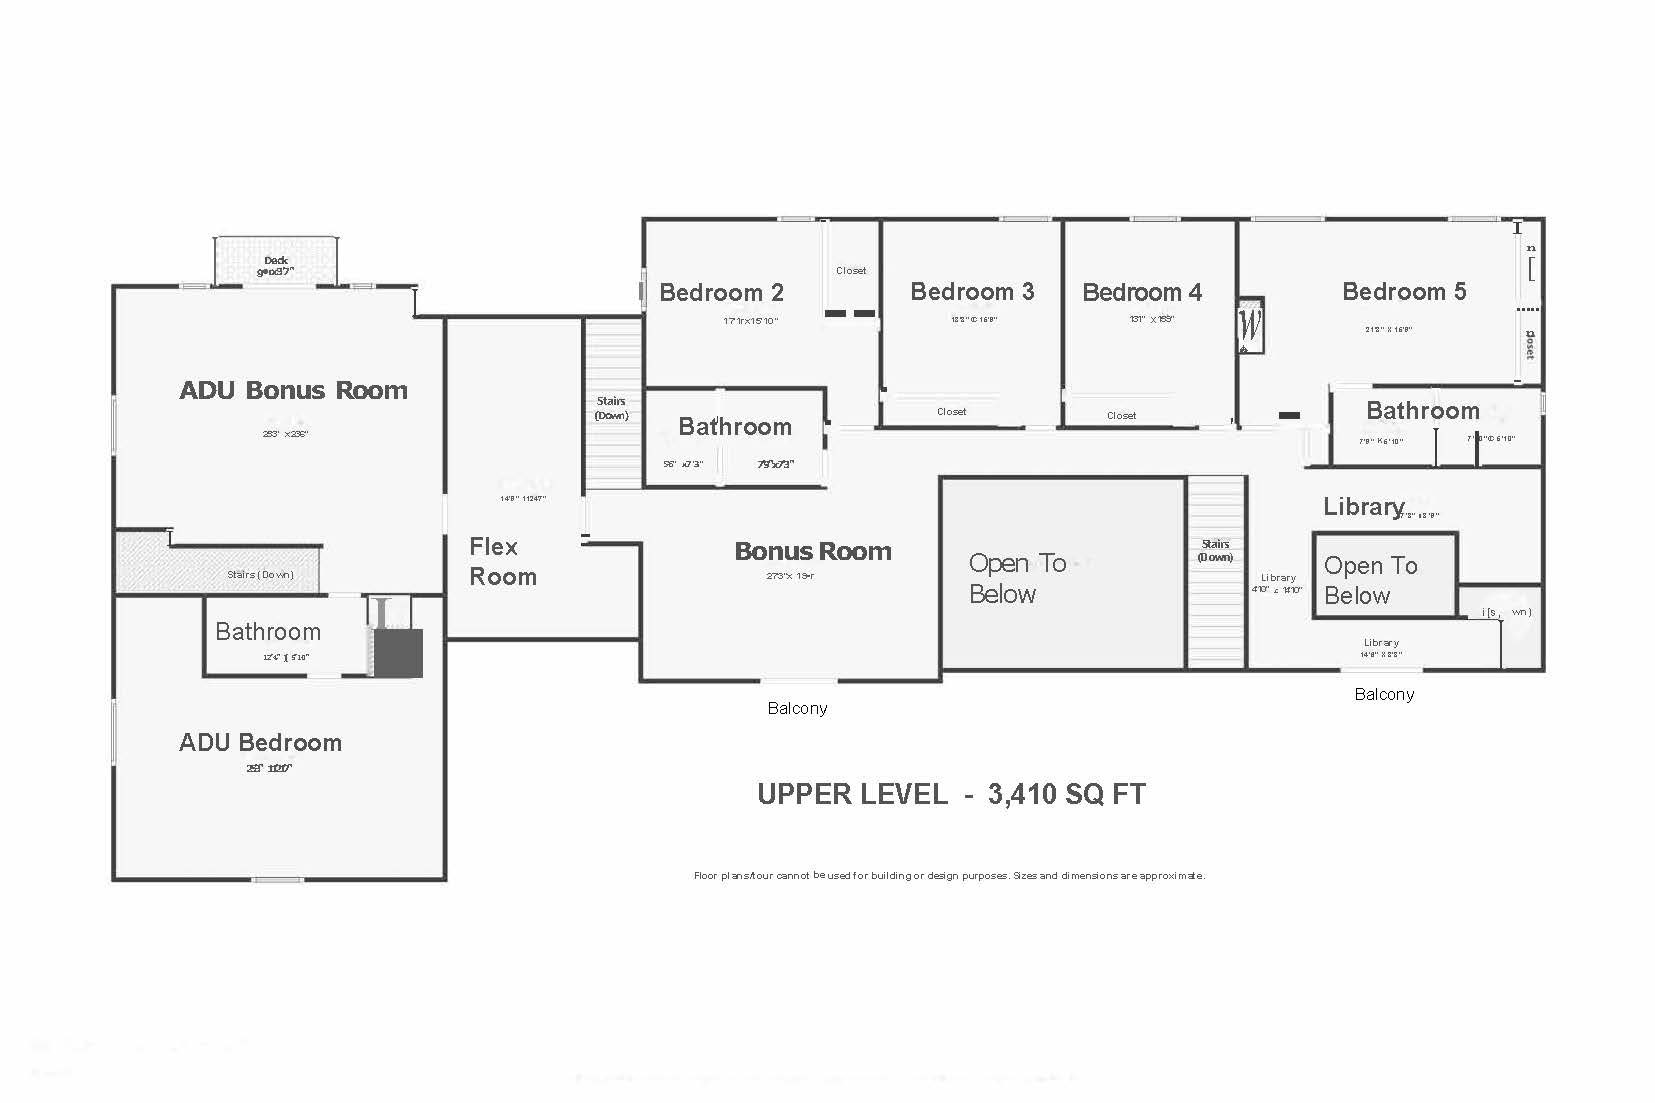
Upper level
Bedrooms & library
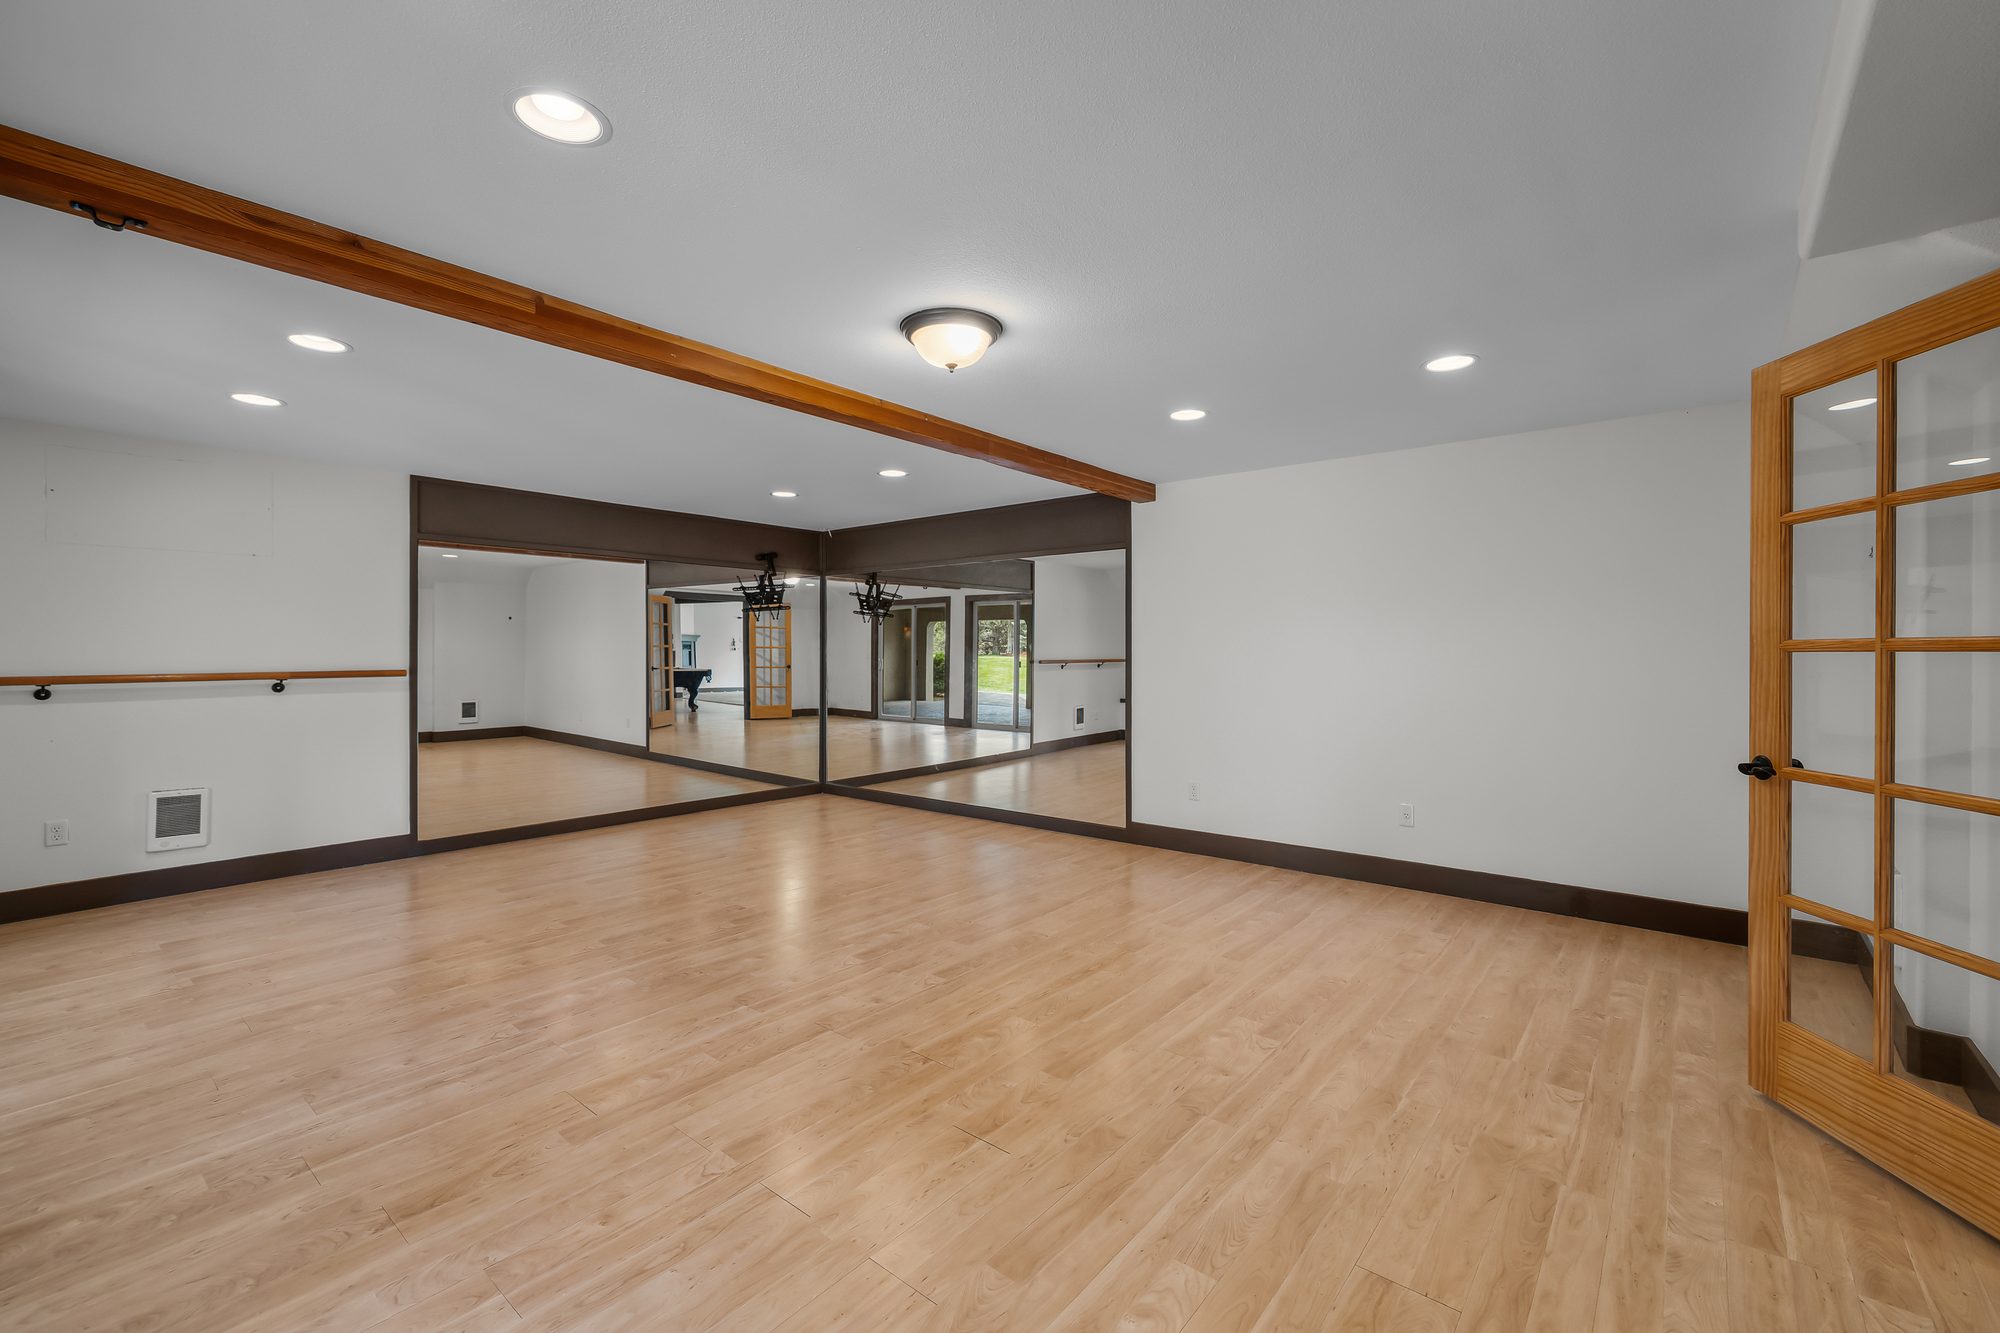
Five bedrooms and three full baths, alongside a game room, a library open to the office below, and a flex room for whatever the next owner needs it to be.
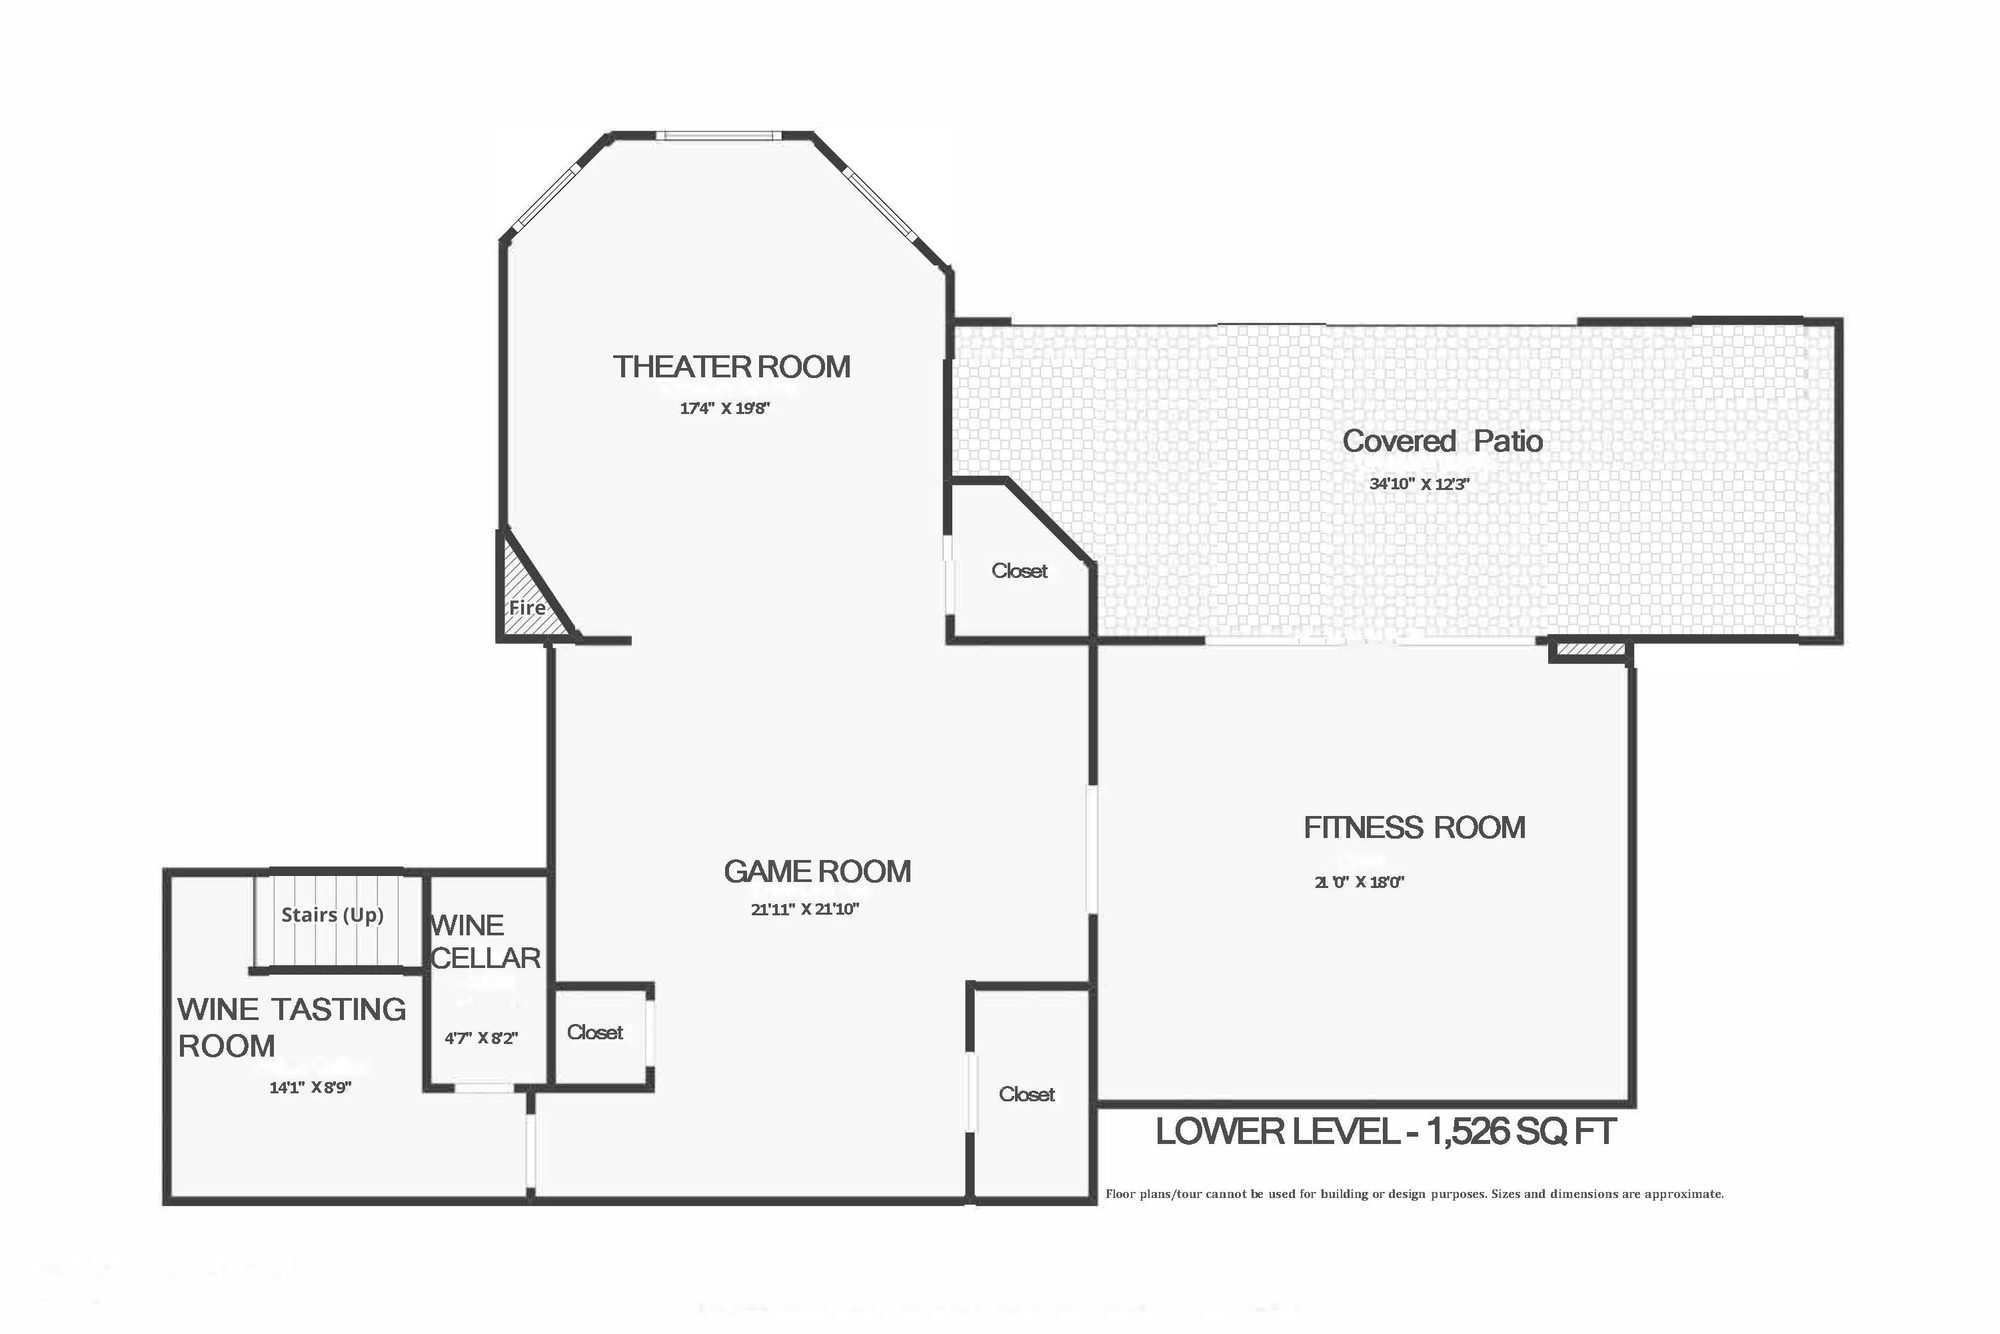
Lower level
Recreation
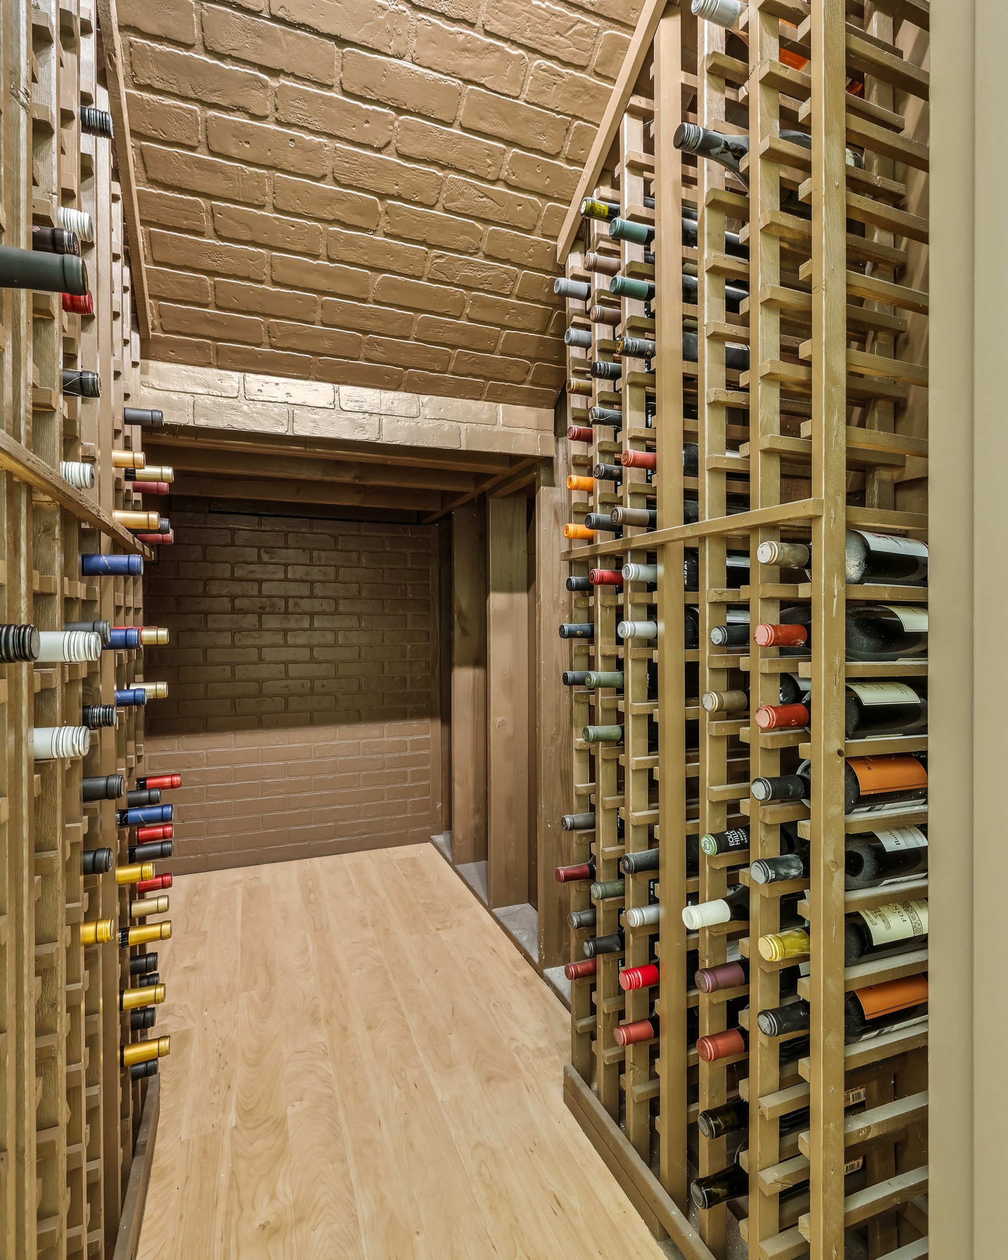
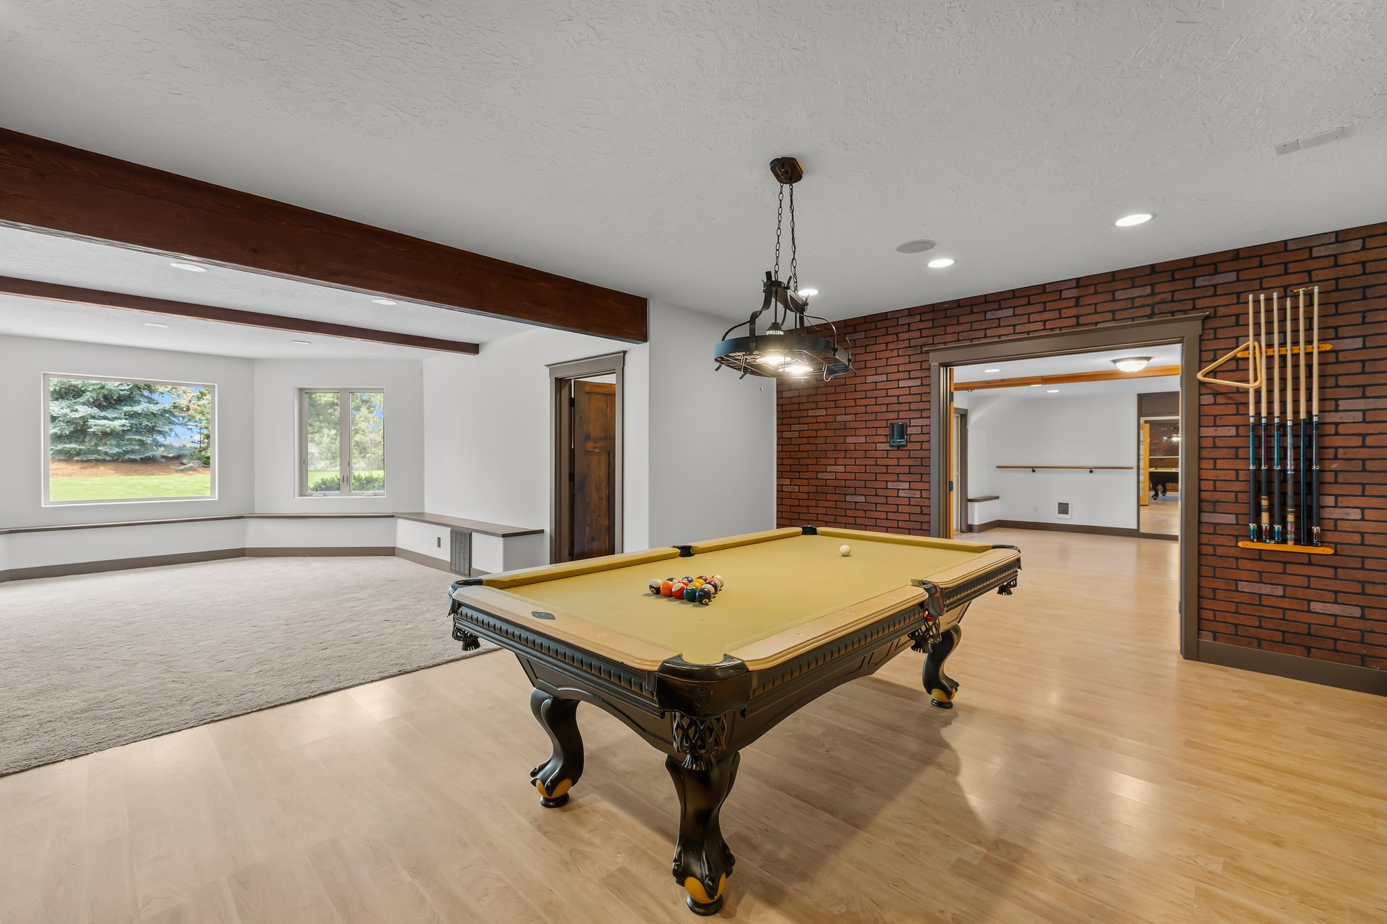
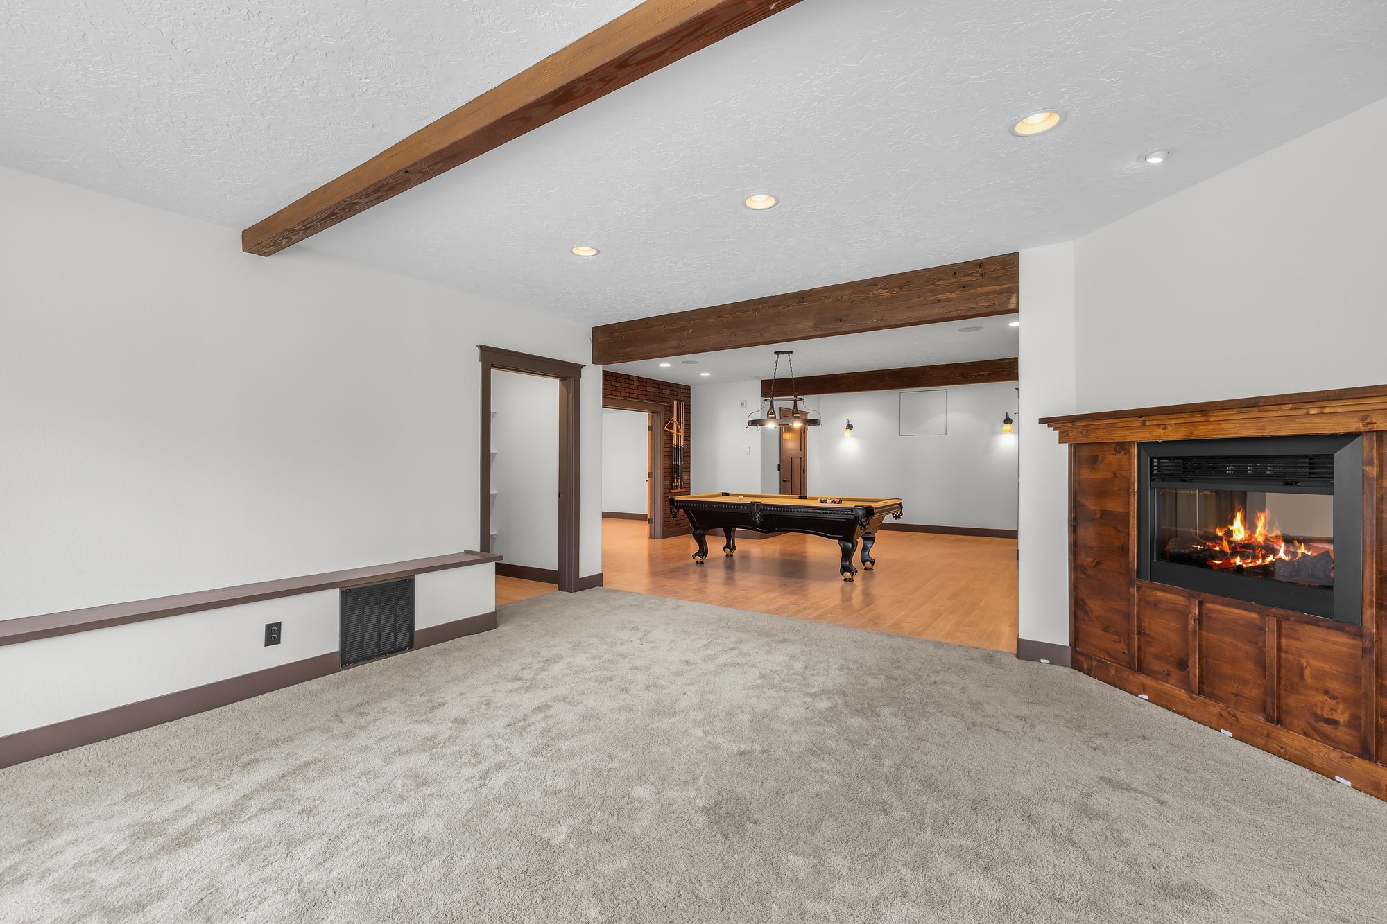
A wine room and cellar, pool table, media room, and fitness room, with storage and cabinetry throughout.
Guest house
Attached ADU
A full kitchen, separate entrance, balcony, and deck — set up for multi-generational living, a caretaker, or guests who want their own front door.
Room by room

Floor plans

Main level floor plan — 3,910 square feet Upper level floor plan — 3,410 square feet Lower level floor plan — 1,526 square feet
Floor plans are approximate and for reference only — not for building or design purposes.
Aerial twilight view of the home, grounds, and distant mountains
The grounds

2.51 Secluded Acres and Gated Private Access

Fenced and landscaped near the house, native and sloped toward the edges — smart irrigation and front-and-rear sprinklers handle the parts that need it, and rock outcroppings mark the parts that don't.

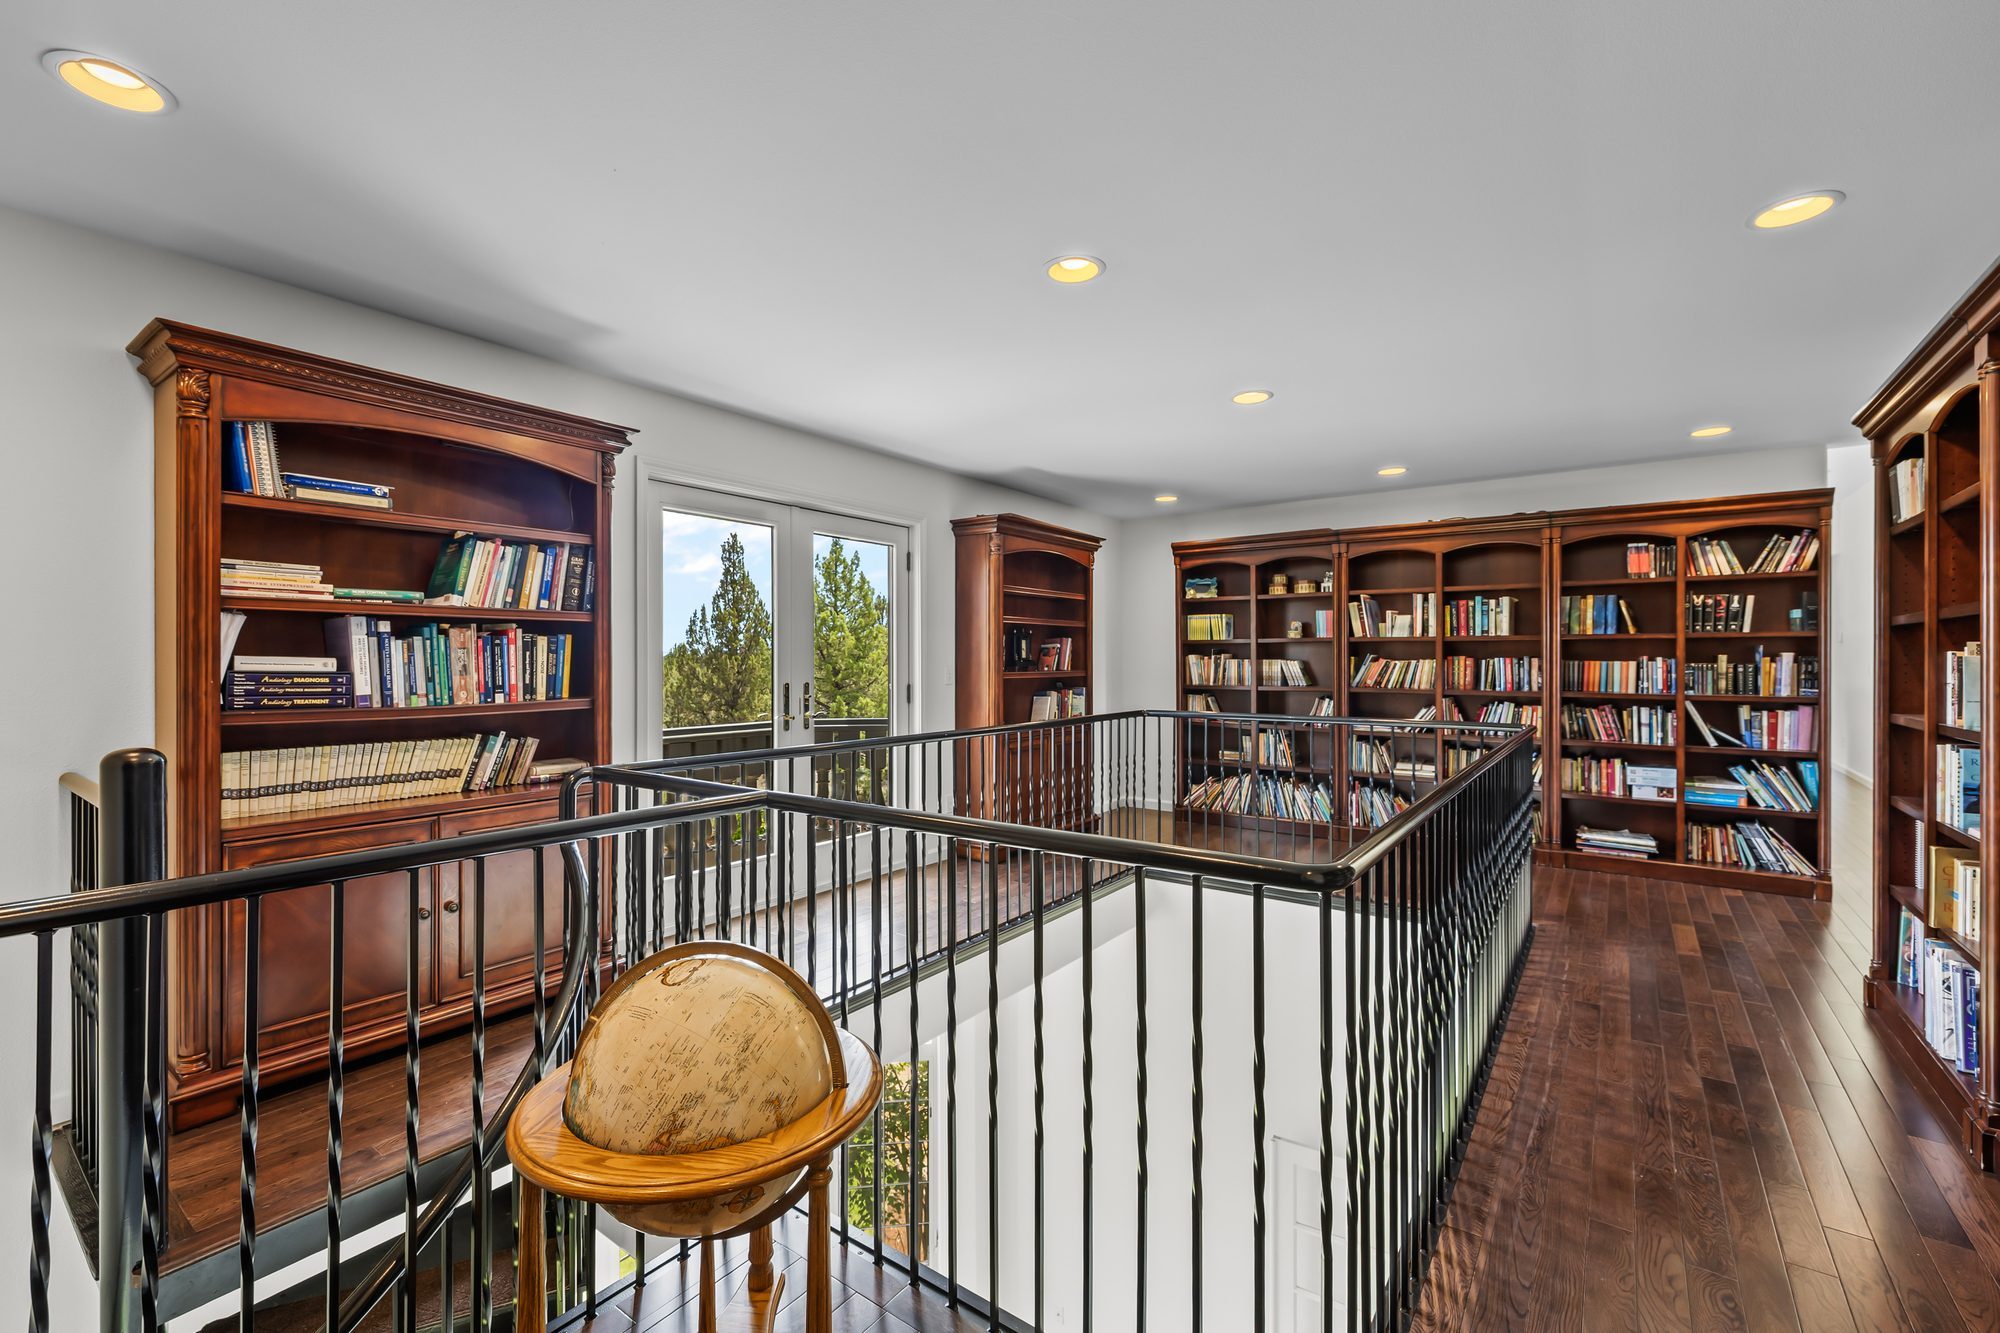
Upper-level library loft with floor-to-ceiling bookshelves and view of the pines
The library, upper level — French doors open to the balcony
Getting around

Close to all Bend has to offer

Erickson Road sits just outside town — near enough to reach dinner, shopping, schools and medical in minutes, far enough that the mountains stay the view instead of the neighbors.

Dining & shopping2.4 miles
Bend Airport3 miles
Deschutes County97701
See it before you visit

Video & virtual tour

What's around it

Schools, care, shopping, dining & parks nearby

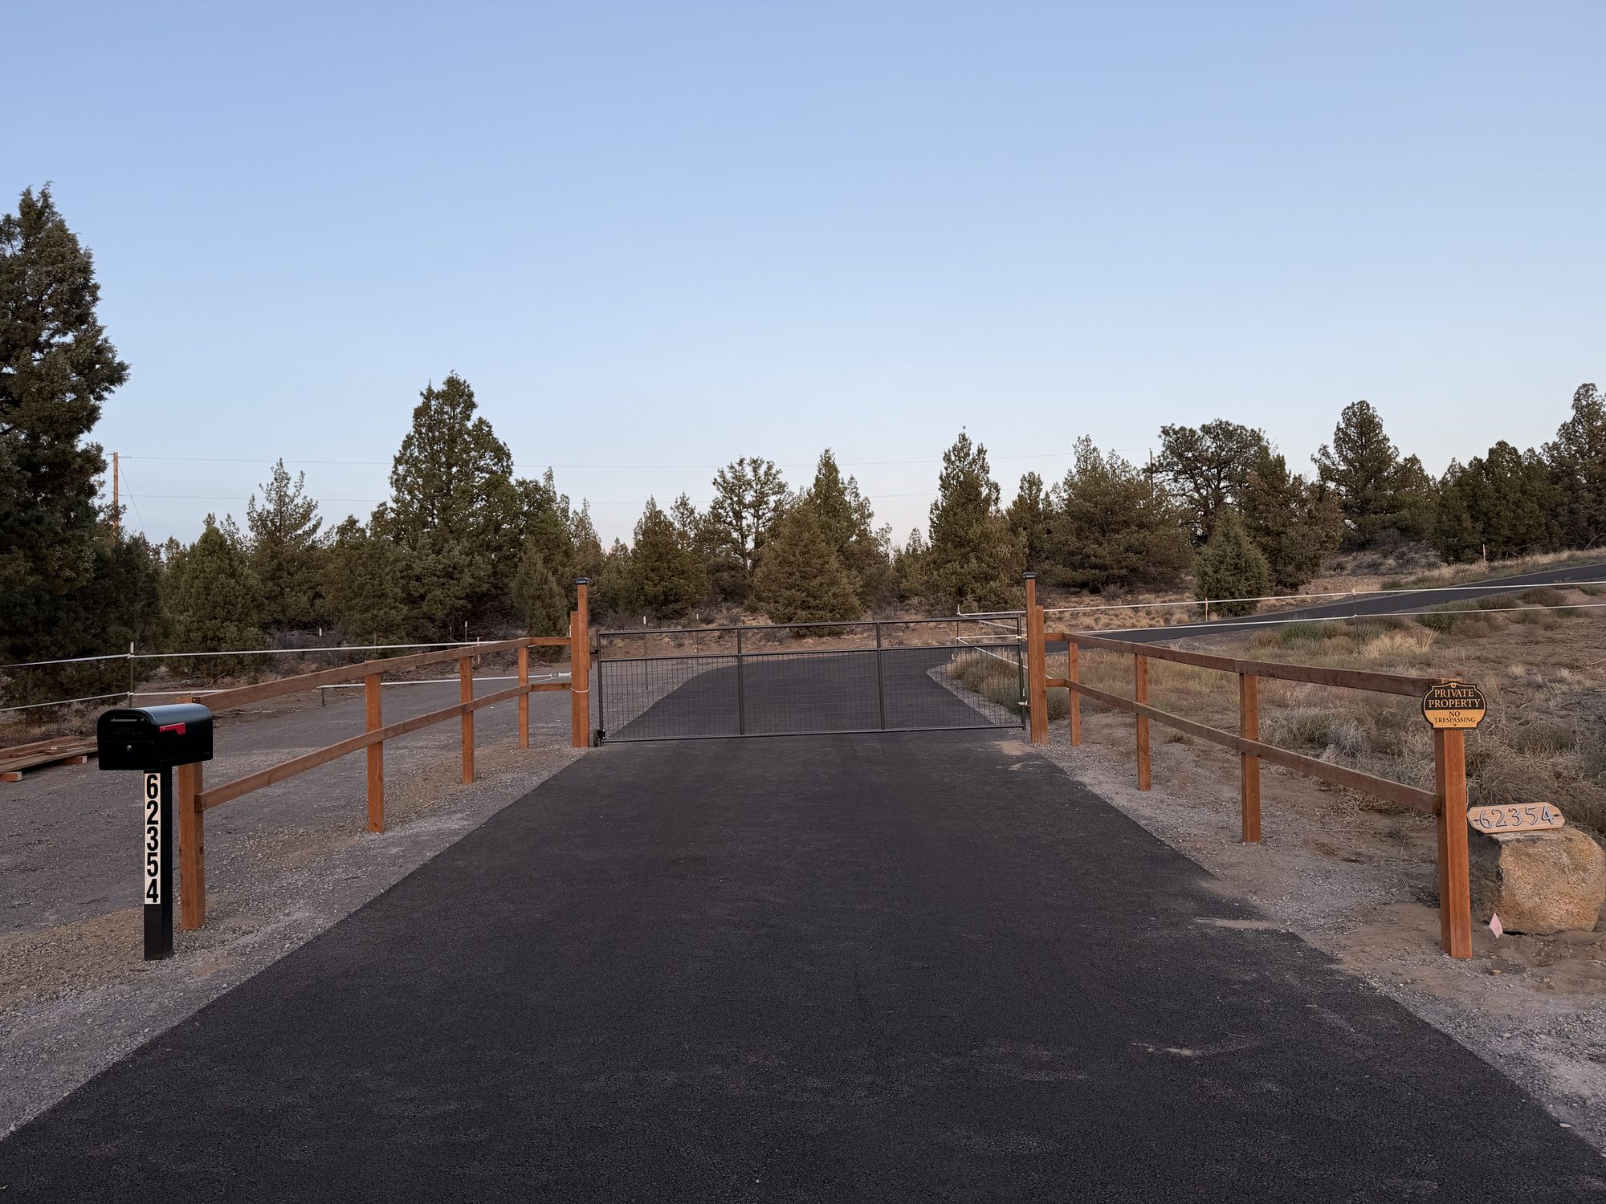
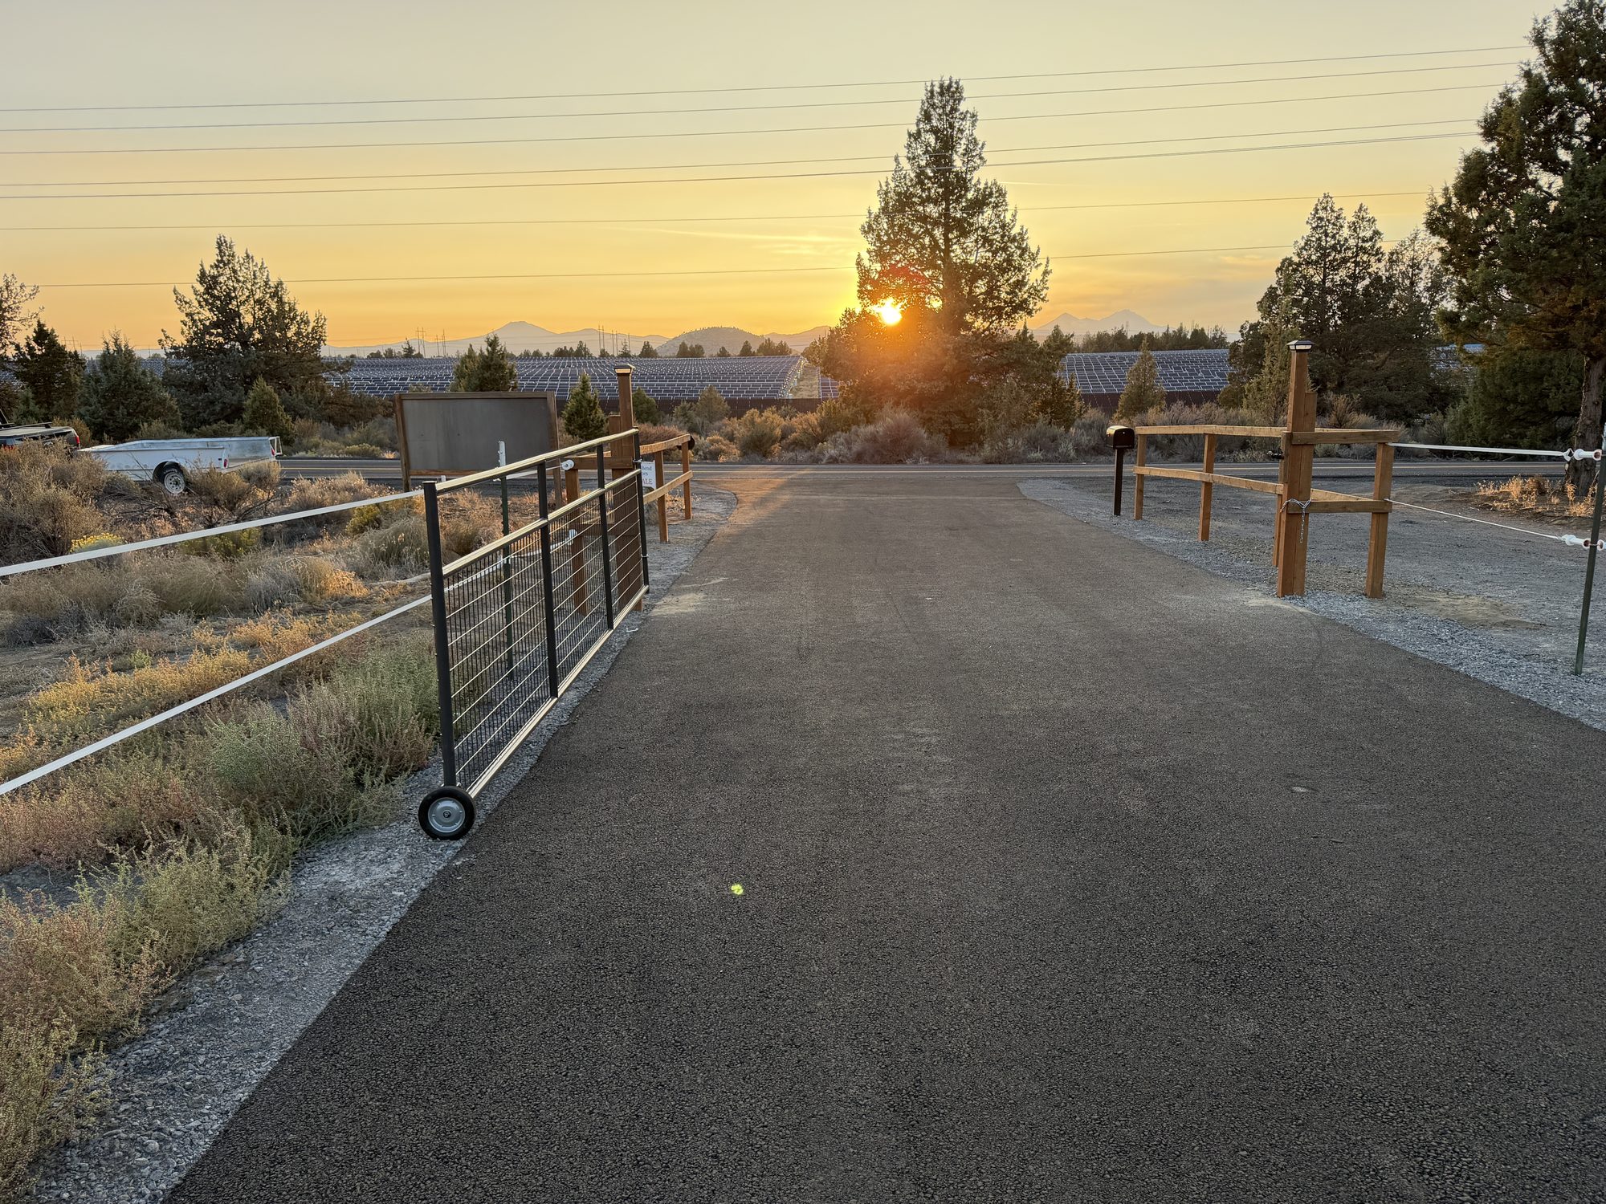
Gated private entrance with wood rail fencing and paved driveway at dusk
Private gated entrance62354 Erickson Road
The property
Schools
Buckingham Elementary1.1 mi
St. Francis of Assisi Catholic School2.1 mi
Mountain View High School2.3 mi
Trinity Lutheran School2.5 mi
Pilot Butte Middle School3.0 mi
Medical
Summit Health Urgent Care2.2 mi
St. Charles Bend (hospital)2.3 mi
Shopping & dining
Worthy Brewing Company1.9 mi
Mountain View Roadhouse2.0 mi
Starbucks2.1 mi
Barnes & Noble2.1 mi
Whole Foods Market2.2 mi
The Forum Shopping Center2.3 mi
Galley Bend2.4 mi
Market of Choice4.5 mi
Old Mill District4.7 mi
Parks
Big Sky Park0.9 mi
Mountain View Park1.7 mi
Pioneer Park4.3 mi
Sawyer Park4.6 mi
Drake Park4.7 mi
Airports
Redmond Municipal Airport (RDM)13.4 mi
Good to know

Frequently asked questions

How big is the home at 62354 Erickson Road?

The home is 8,846 square feet across three finished levels (3,910 sq ft main level, 3,410 sq ft upper level and 1,526 sq ft lower level), with 6 bedrooms and 7 bathrooms, plus an attached guest house. It was built in 2000.

How much land comes with the property?

The home sits on 2.51 acres (109,336 square feet) with mature landscaping, rock outcroppings and Cascade mountain views, set behind a paved, gated private drive.

Does the property have a guest house?

Yes. The attached guest house (ADU) has its own kitchen, separate entrance, balcony and deck, set up for multi-generational living, a caretaker, or guests.

What is the asking price?

The home is offered at $2,998,000 (MLS 220225889), about $339 per square foot. Annual taxes are $18,070.

Is the driveway gated and private?

Yes. The property is set back from Erickson Road behind a paved, gated private drive.

What schools and shopping are near the property?

Nearby schools include Buckingham Elementary (1.1 mi), St. Francis of Assisi Catholic School (2.1 mi), Mountain View High School (2.3 mi), Trinity Lutheran School (2.5 mi) and Pilot Butte Middle School (3.0 mi). Dining and shopping are about 2.4 miles away, including Starbucks, Barnes & Noble, Whole Foods Market and The Forum Shopping Center. Redmond Municipal Airport (RDM) is 13.4 miles away.

How do I schedule a showing?

Call or text Steve Wilson, Principal Broker at NW Bend Homes, at (541) 815-5600, email smwbend@gmail.com, or use the contact form on this page.

Get in touch

Ask a question or book a showing

Reach out directly, or send a note through the form and Steve will get back to you.

Steve will get back to you directly.
google-site-verification=plXZSUoHWst2w8V_yznu6WWG_tBSV9fzI-mMzTOeEH0